Clarence Pineda
Search
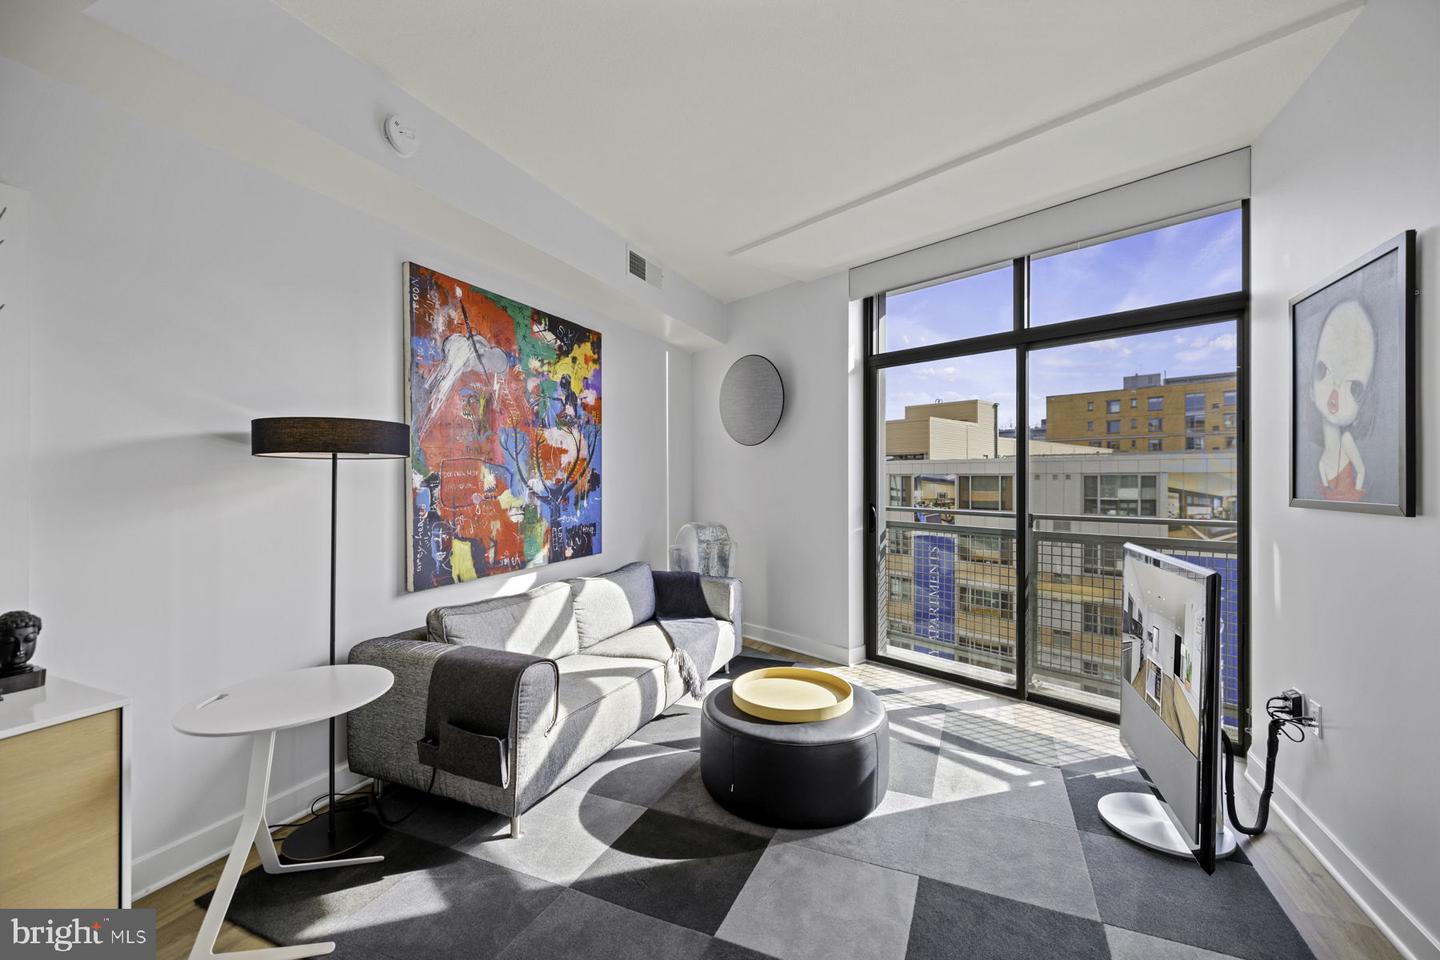
Furnished condo living room with a gray sofa, geometric rug, and large windows overlooking nearby buildings.
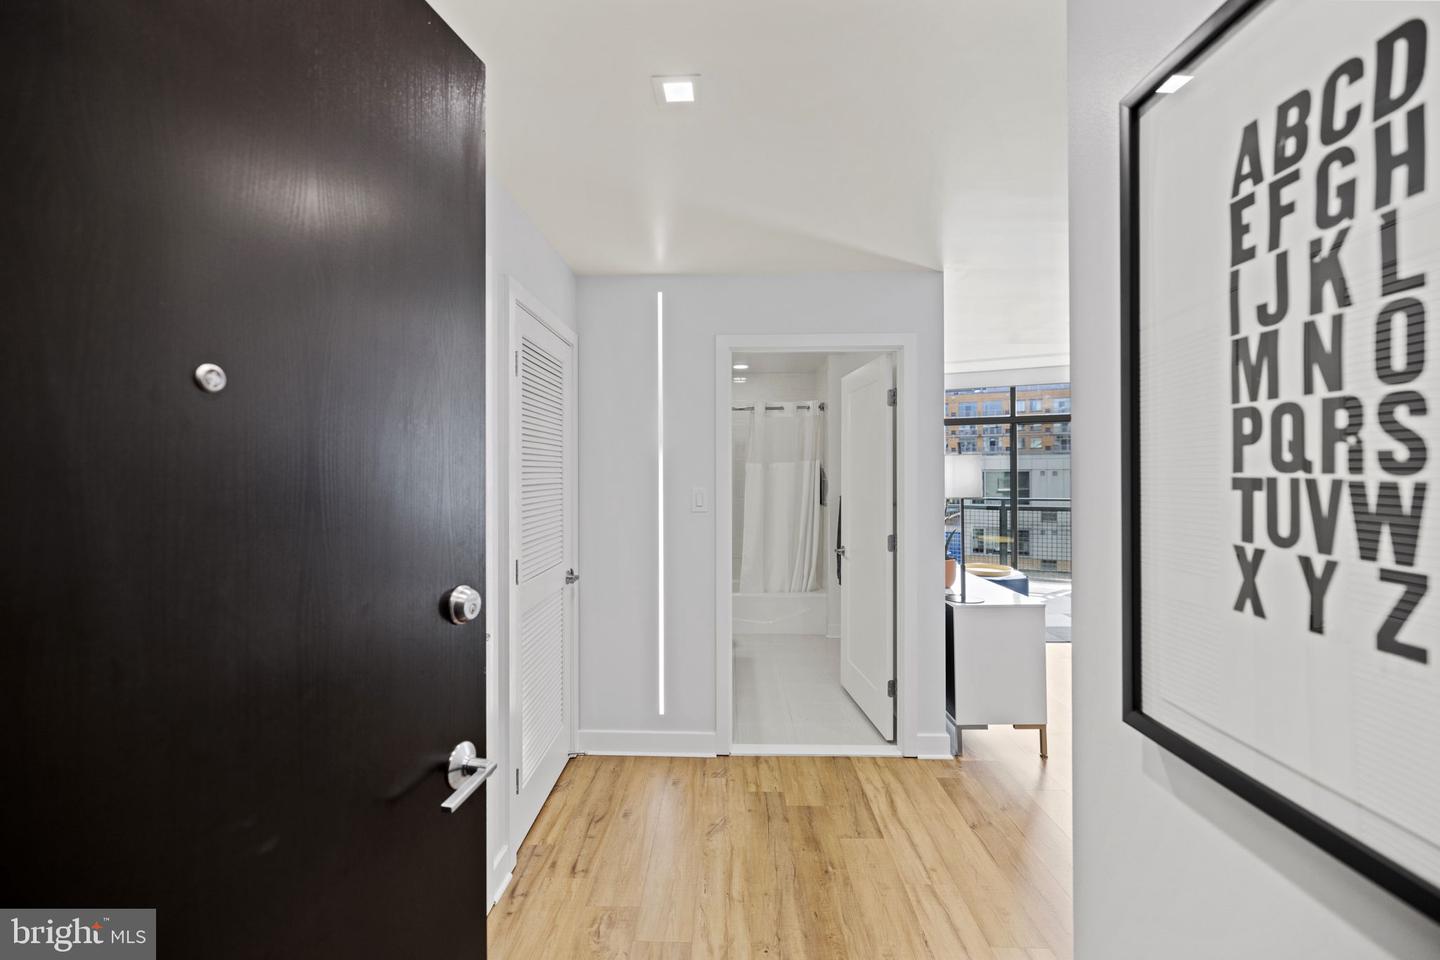
Condo entry hall with wood flooring, dark front door, and open bathroom doorway.
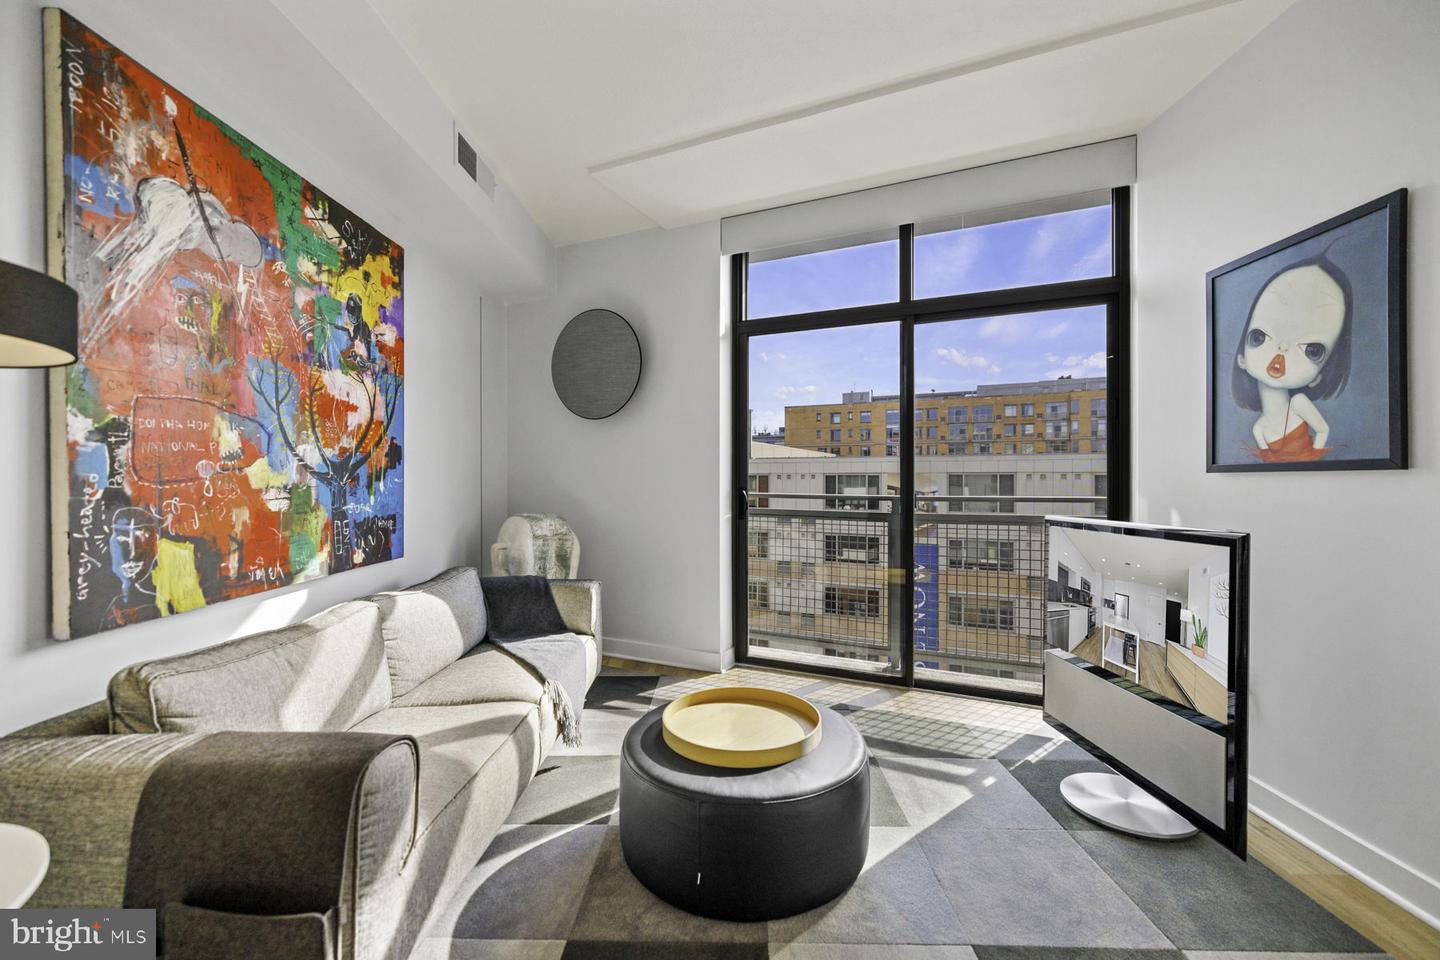
Living room with a gray sectional, colorful wall art, and floor-to-ceiling windows overlooking nearby buildings.
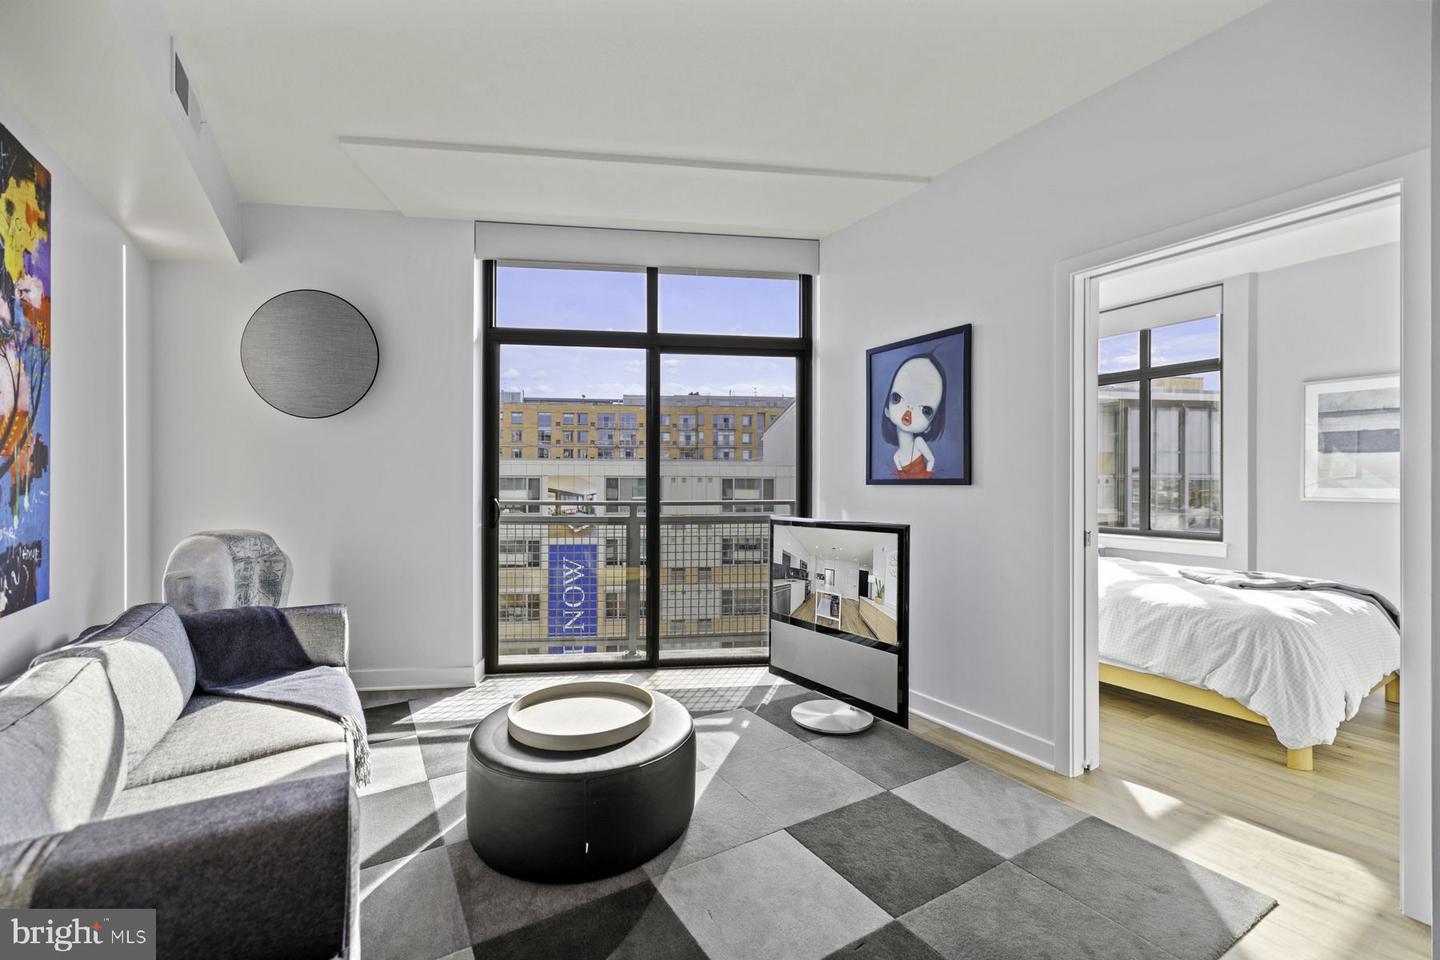
Furnished living room with a gray sectional and large windows overlooking nearby buildings; bedroom visible through doorway.
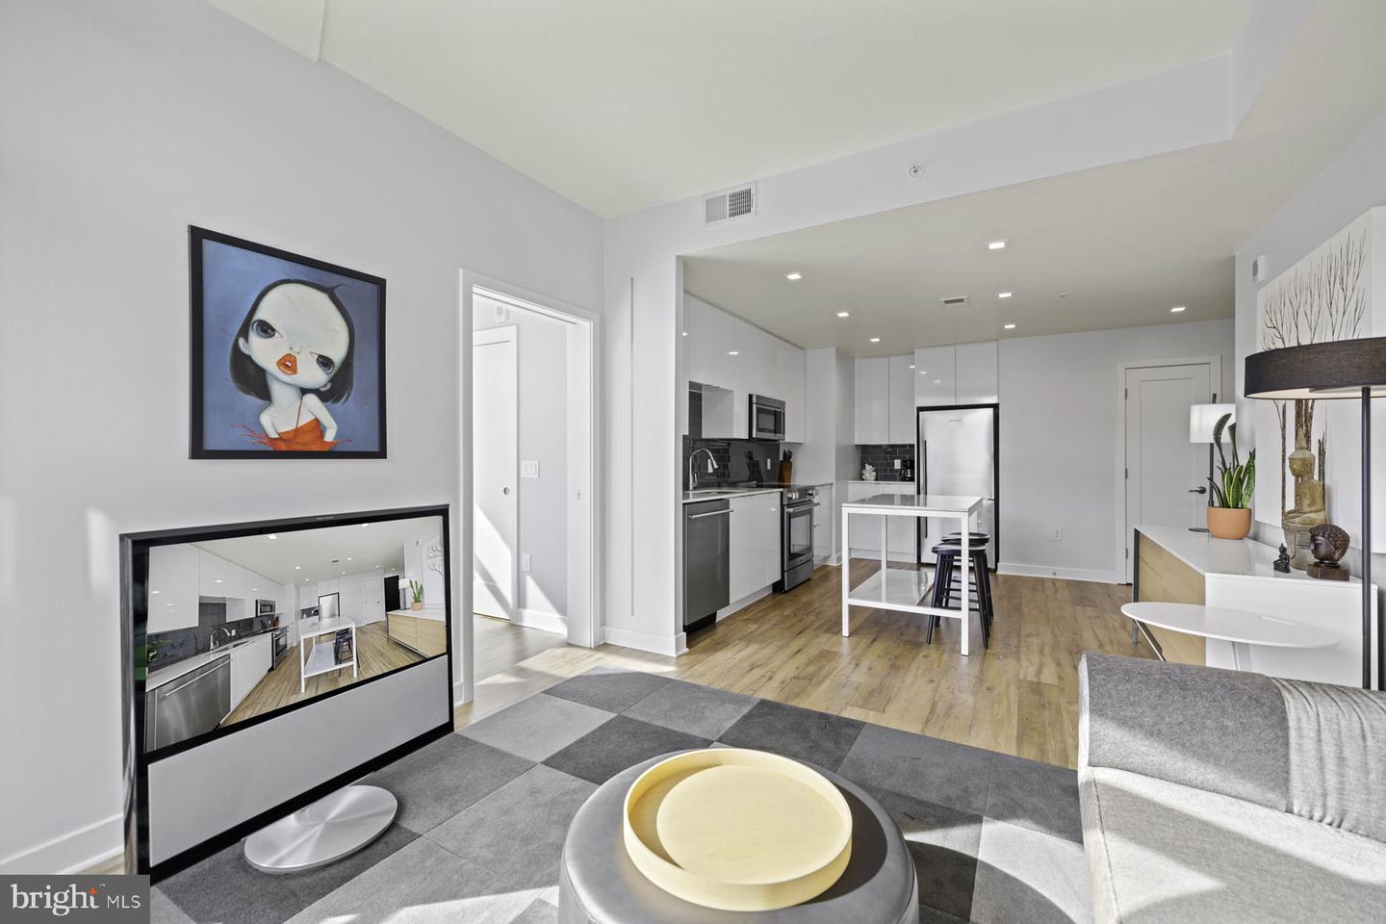
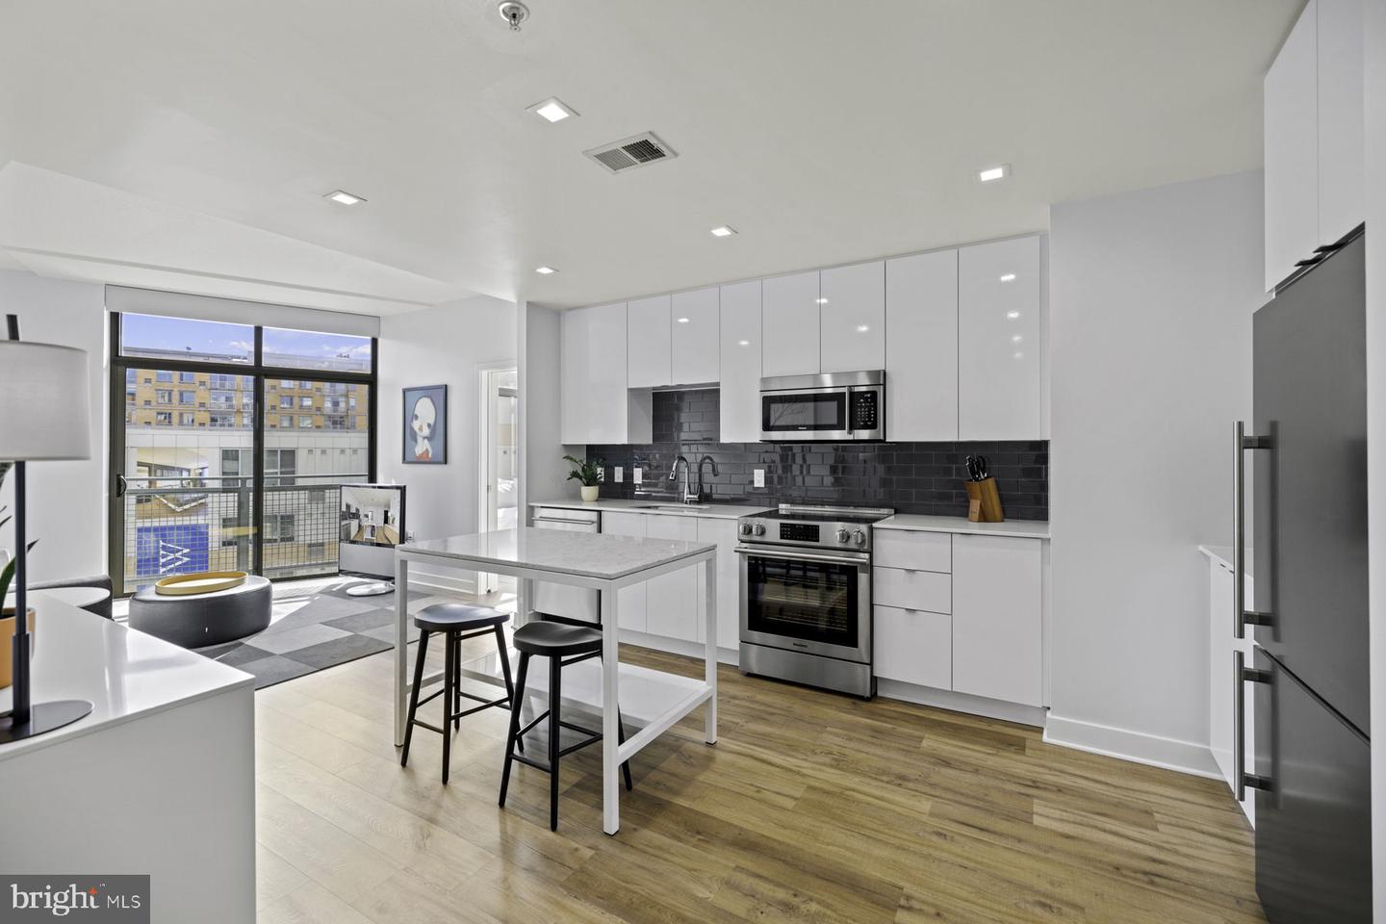
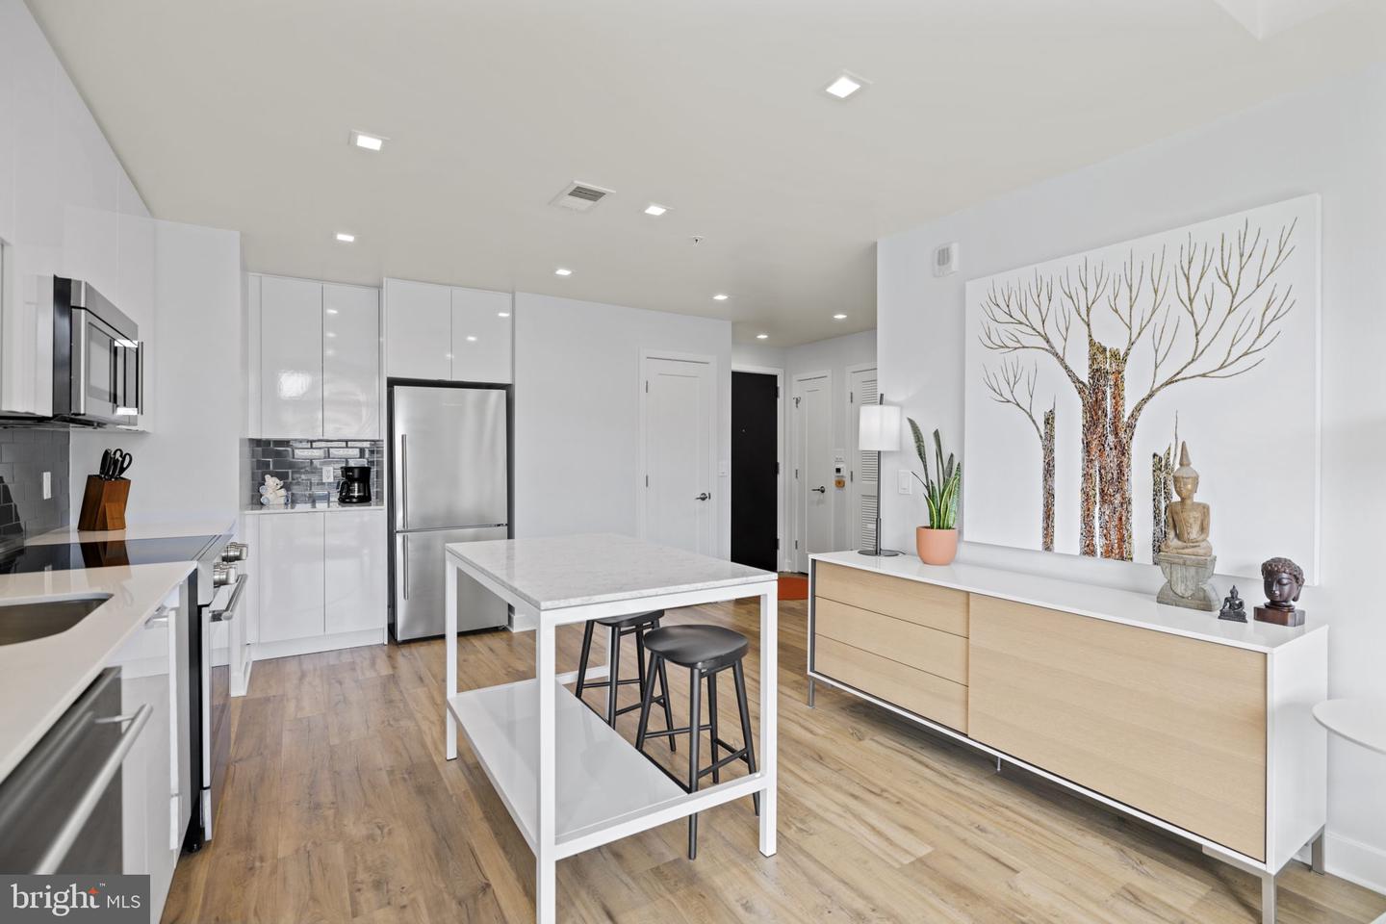
Open-plan condo living room and kitchen with wood floors, white cabinetry, and a breakfast island.
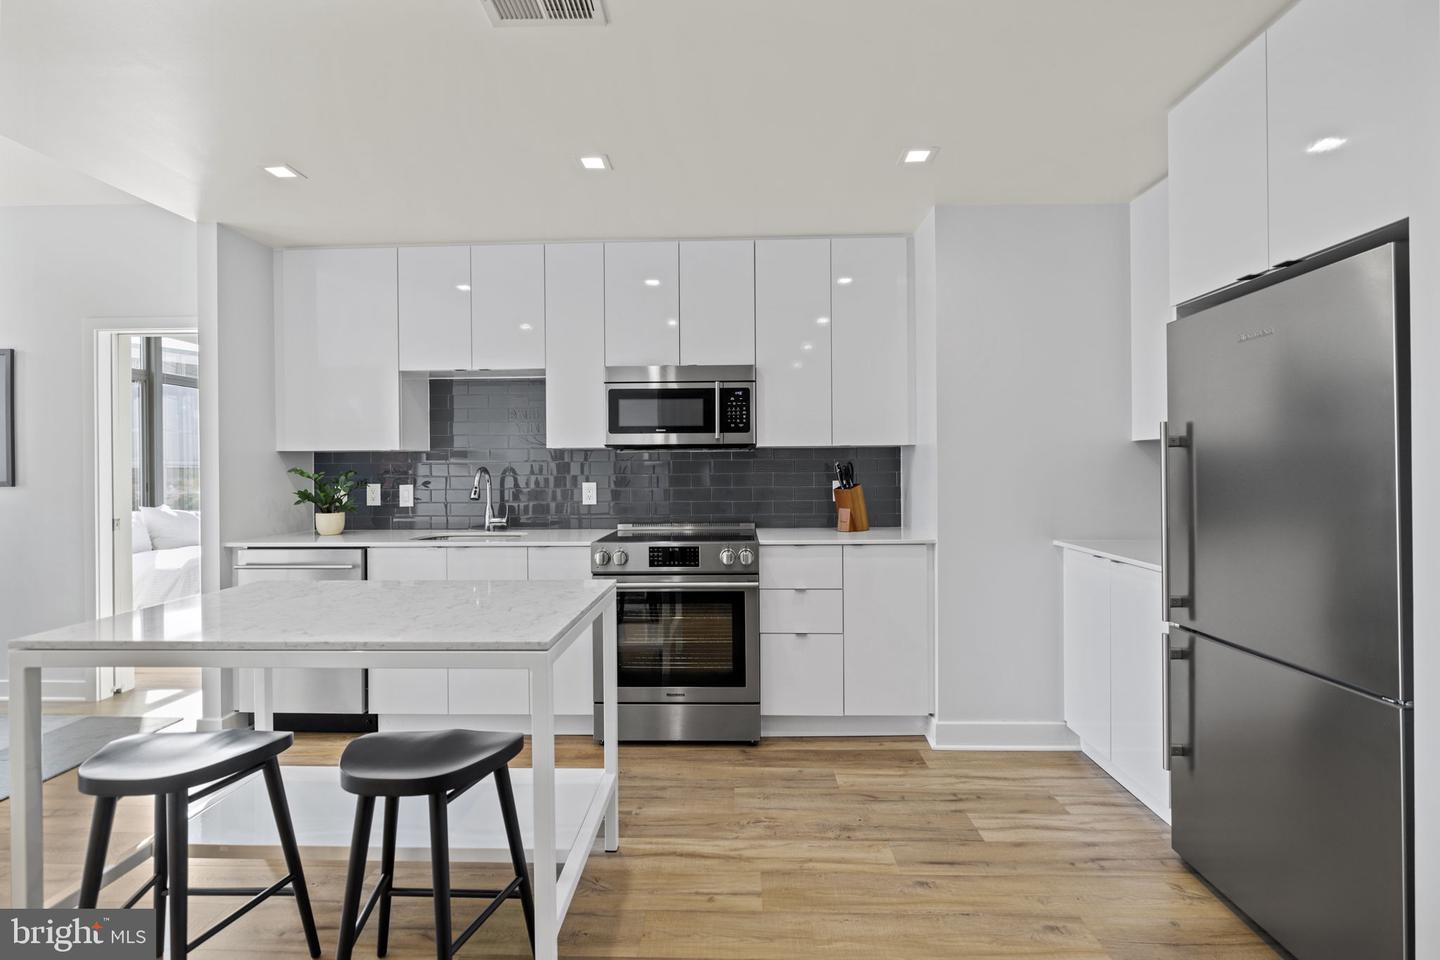
Modern condo kitchen with white cabinetry, dark tile backsplash, stainless appliances, and an island beside large windows.
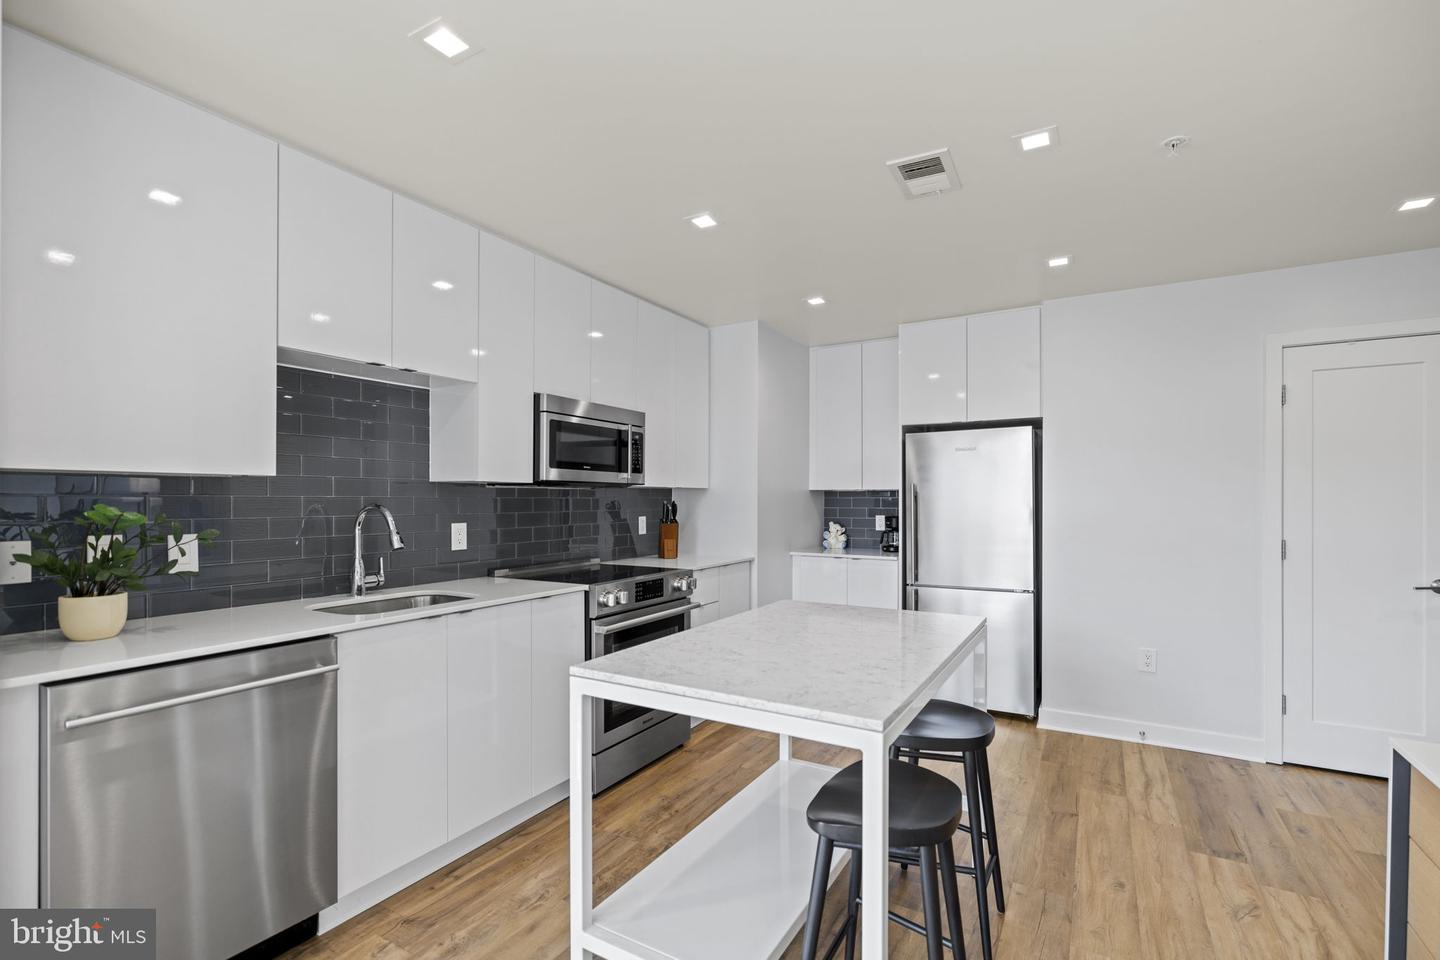
Modern kitchen with a white island, dark tile backsplash, stainless steel appliances, and two black stools.
Modern kitchen with white cabinetry, dark tile backsplash, stainless appliances, and a marble-look island.
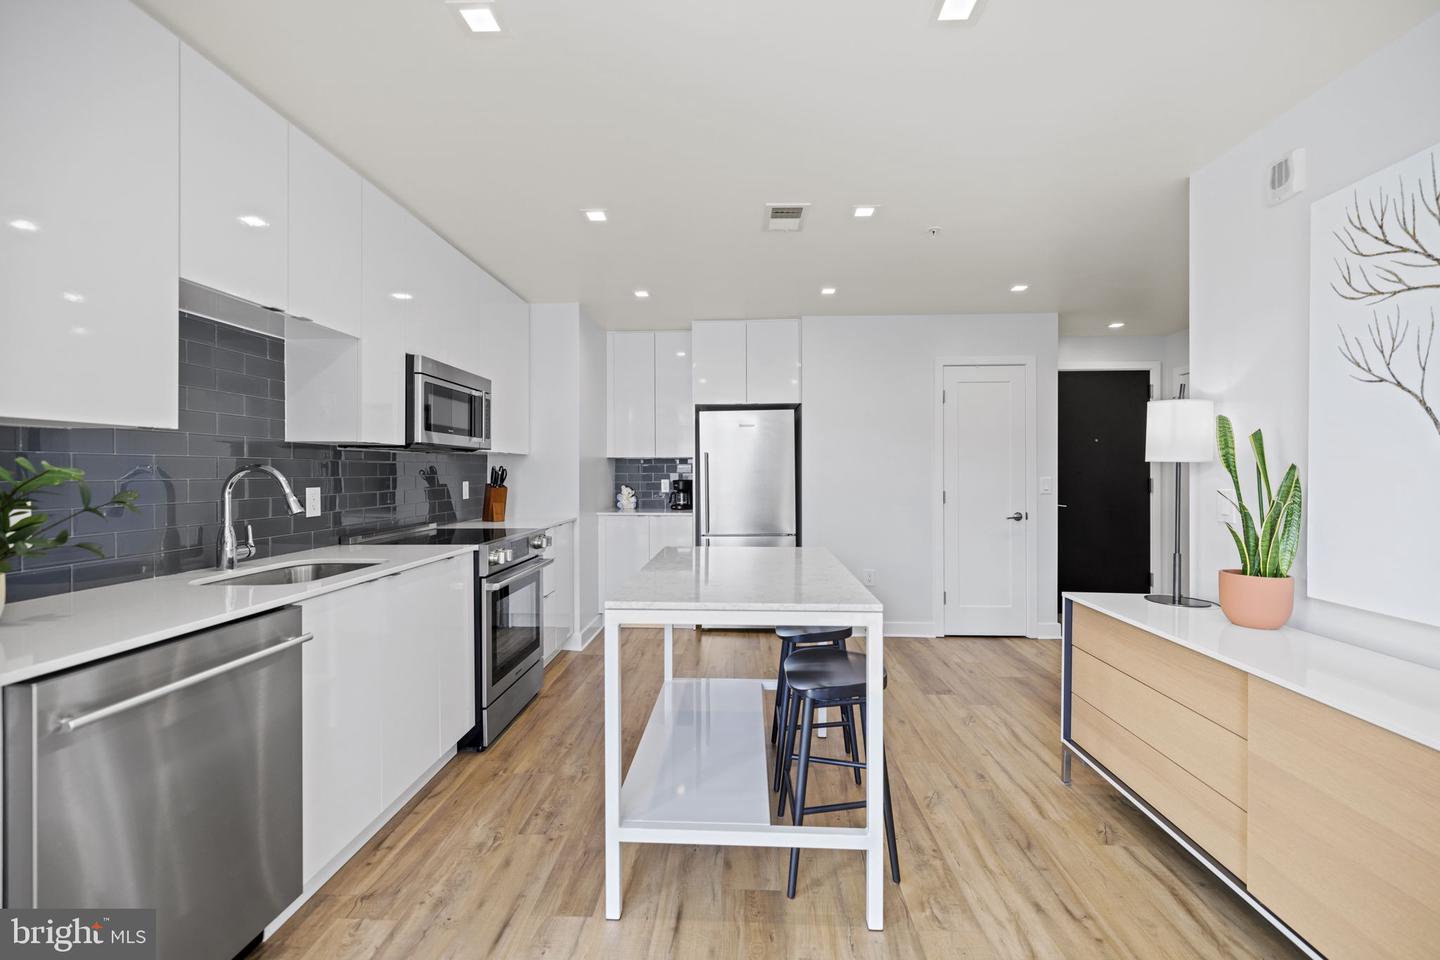
Modern kitchen with white cabinets, dark tile backsplash, stainless steel appliances, and an island with stools.
Modern condo kitchen with white cabinetry, stainless appliances, and a central island with black stools.
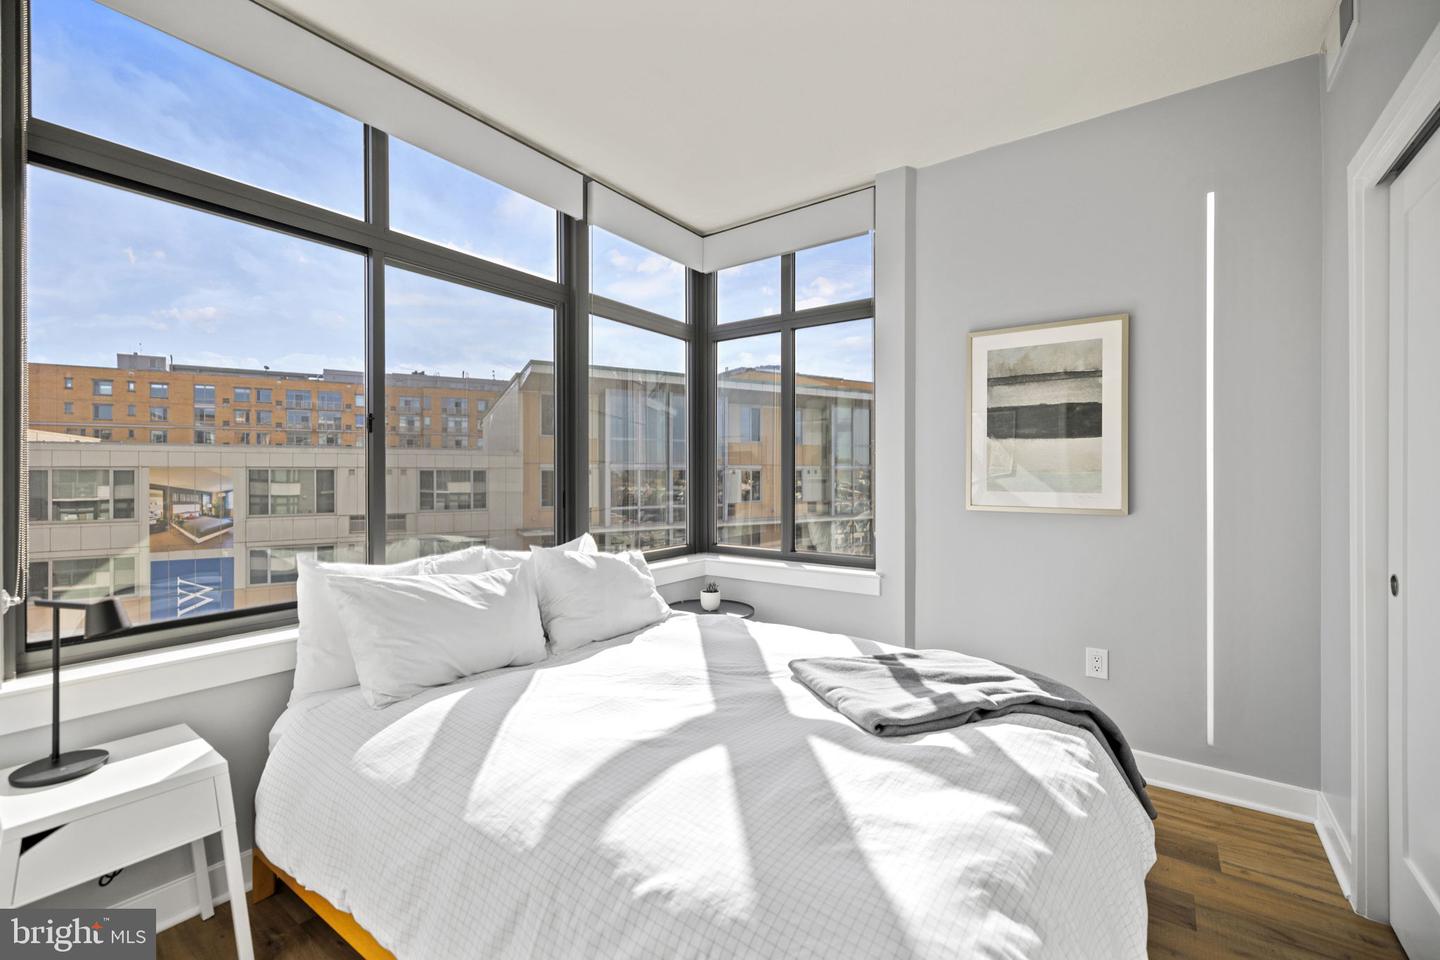
Bedroom with a white bed, floor-to-ceiling corner windows, and views of neighboring buildings.
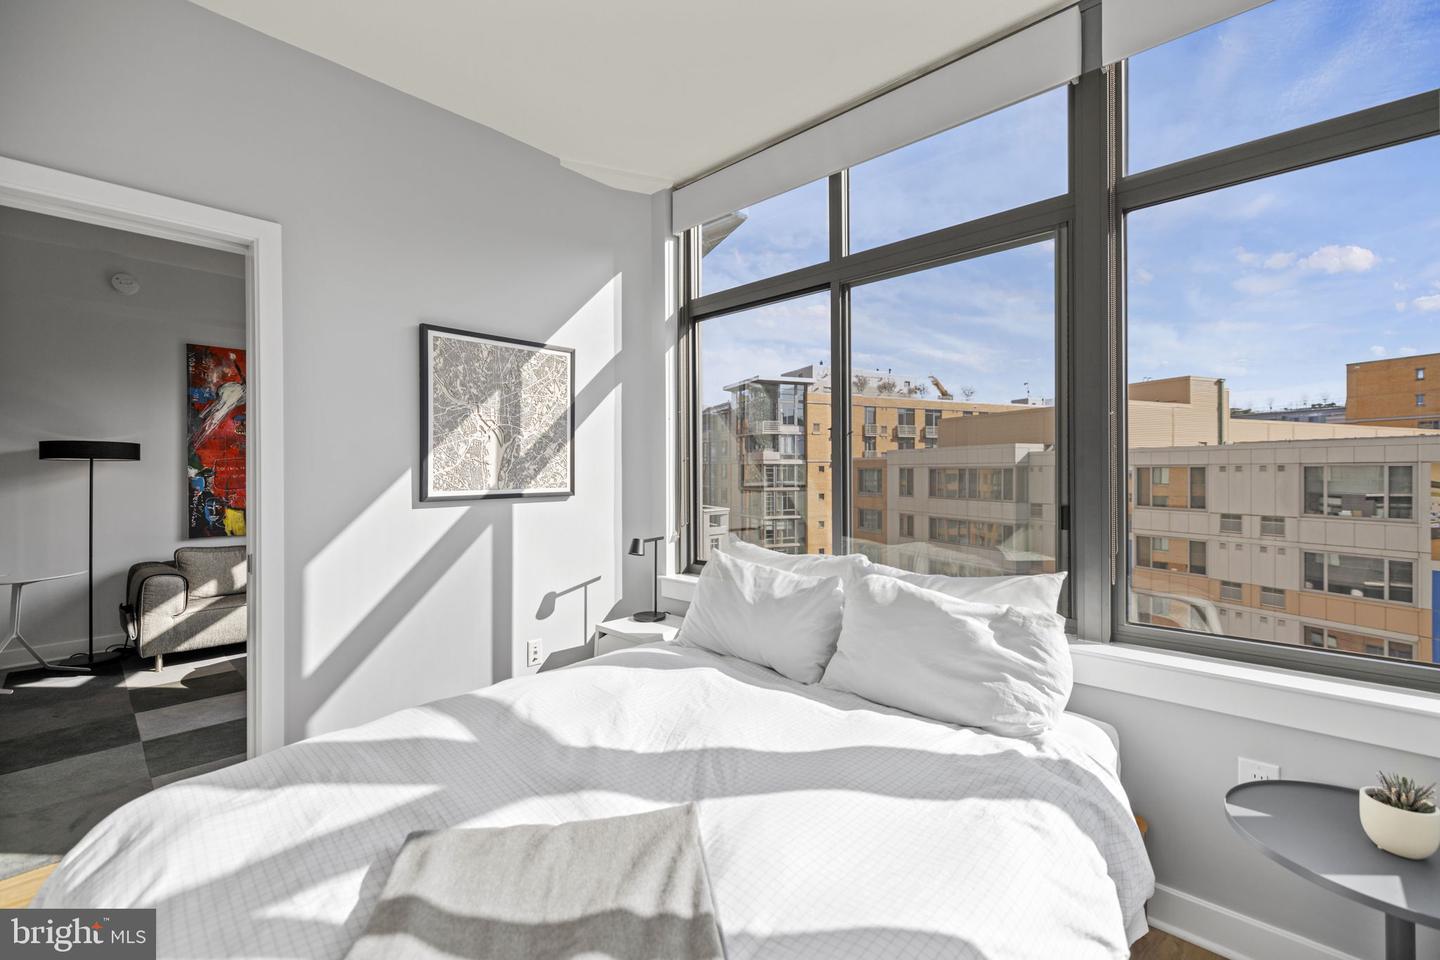
Bedroom with a white bed, expansive windows, and views of nearby buildings.
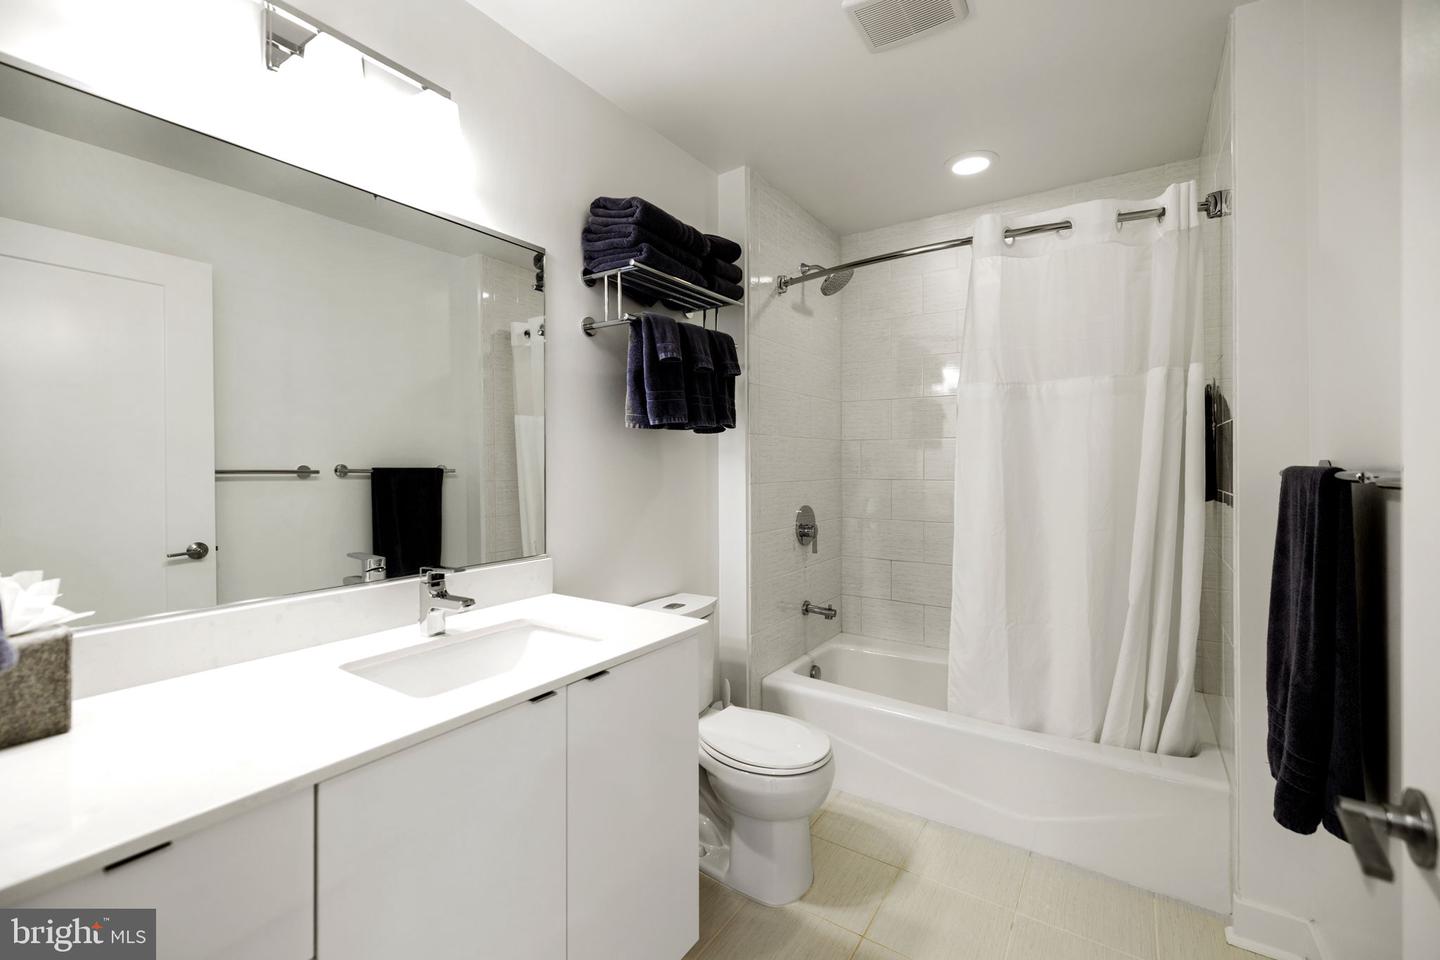
Bathroom with a wide white vanity, large mirror, and tub-shower behind a white curtain.
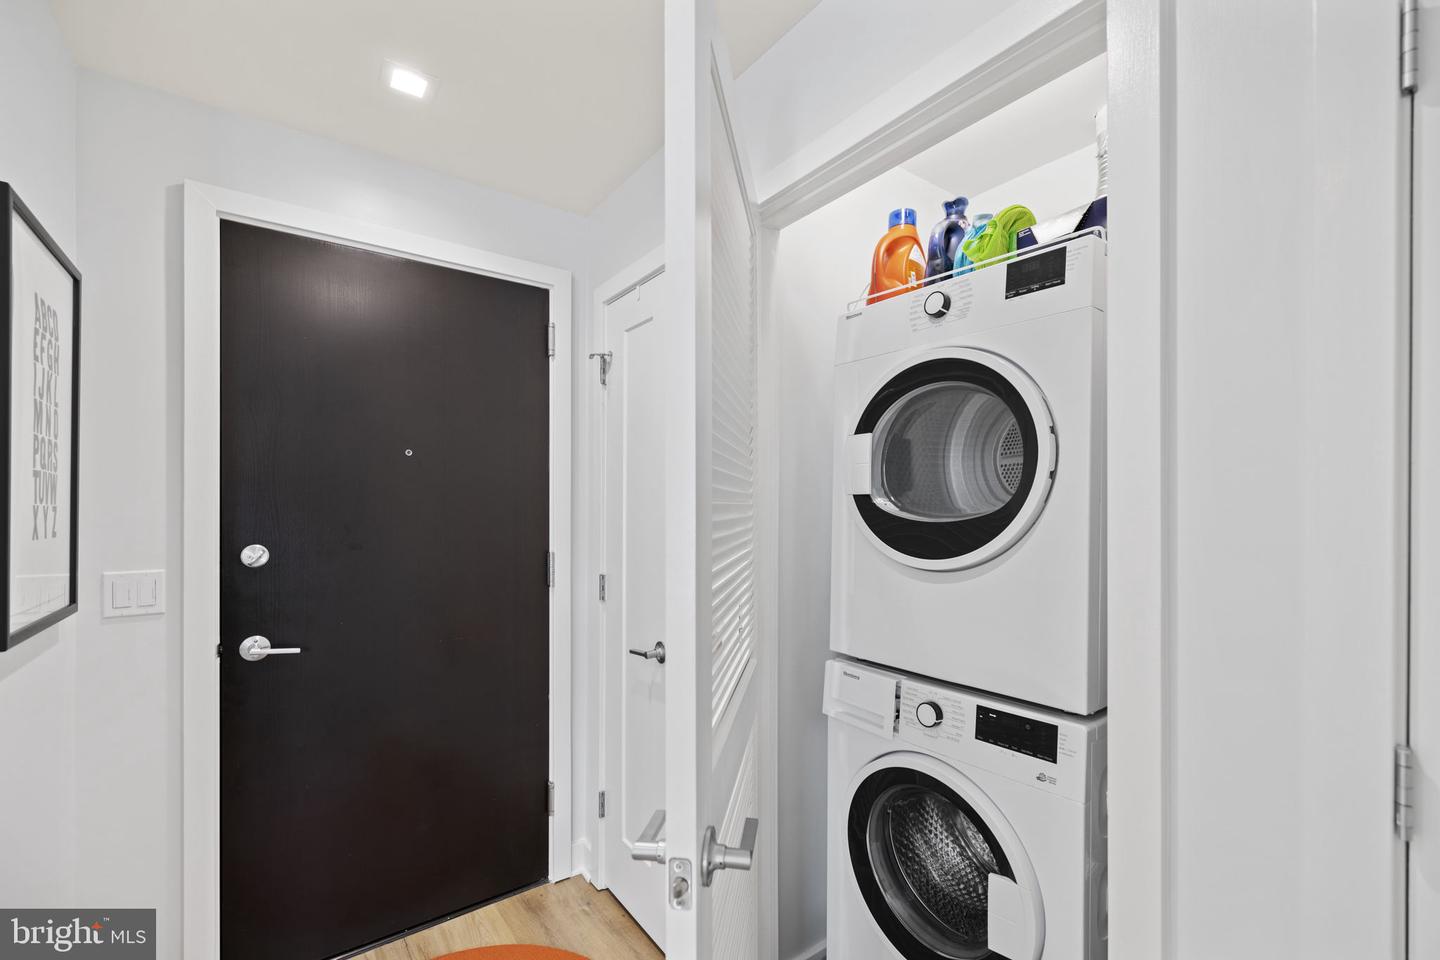
Entryway with a dark front door and an open closet containing stacked washer and dryer.
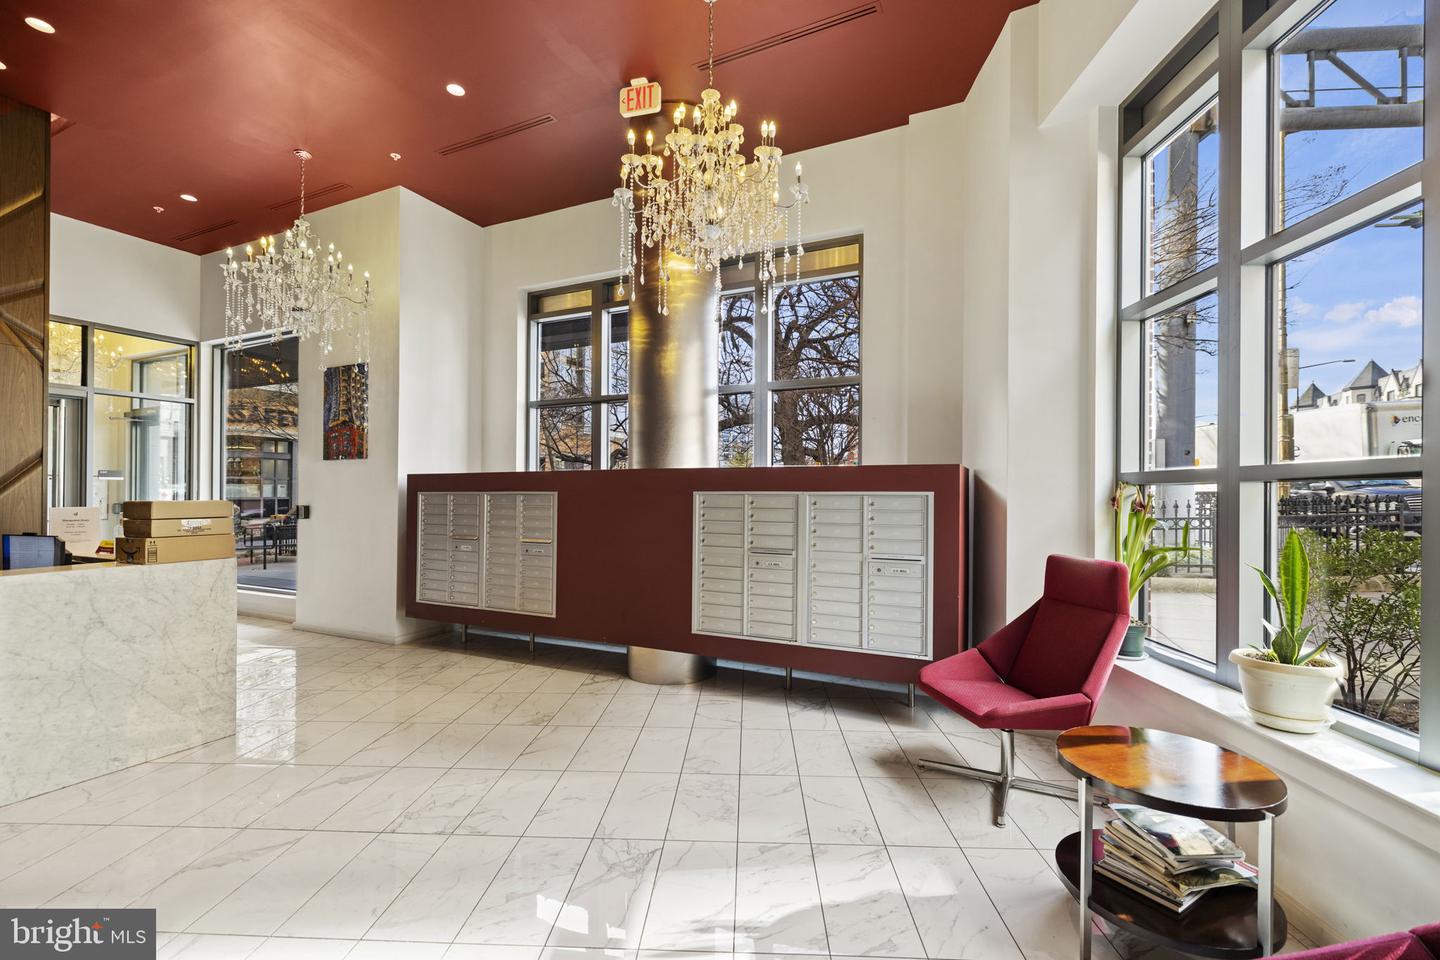
Condominium lobby with mailboxes, crystal chandeliers, tall windows, and a red lounge chair.
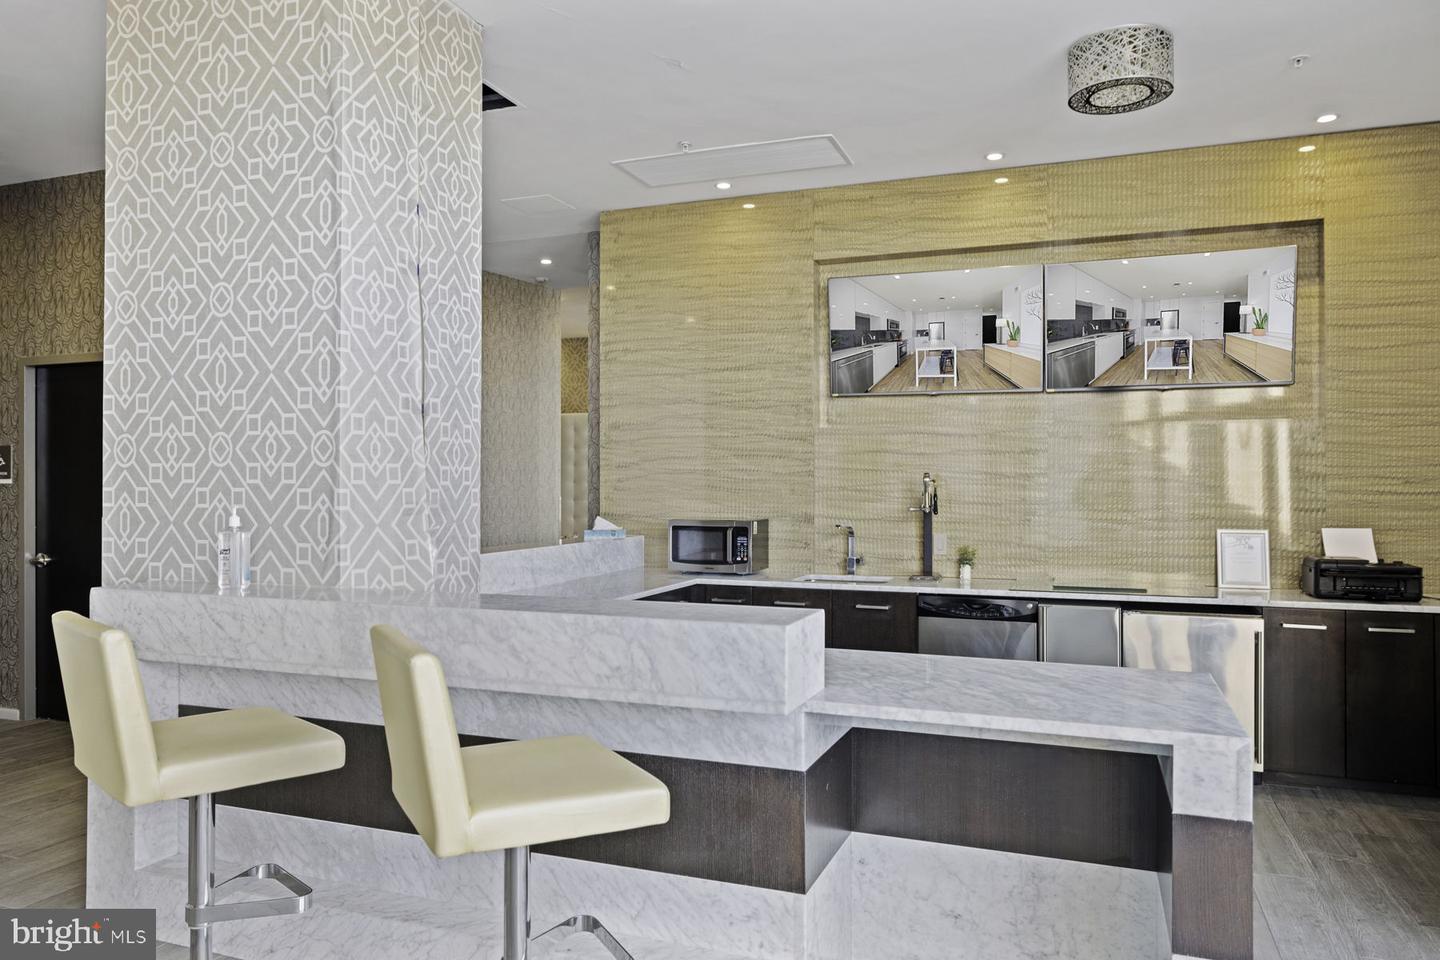
Modern kitchen with a large marble island, pale bar chairs, and dark cabinetry.
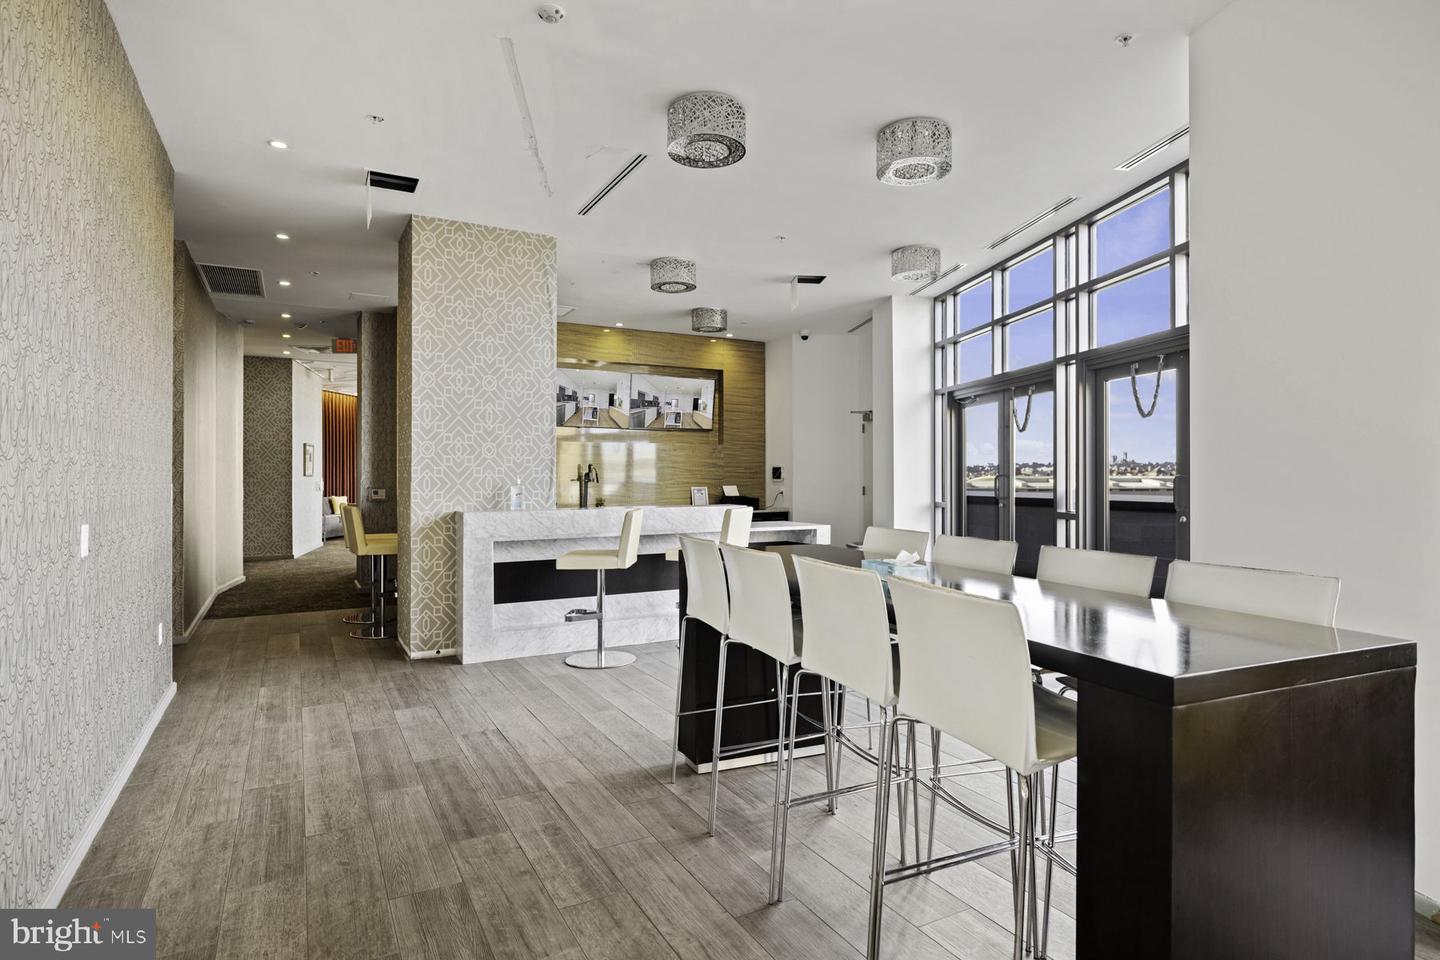
Condominium lounge with a long dining table and marble-fronted bar beside tall city-view windows.
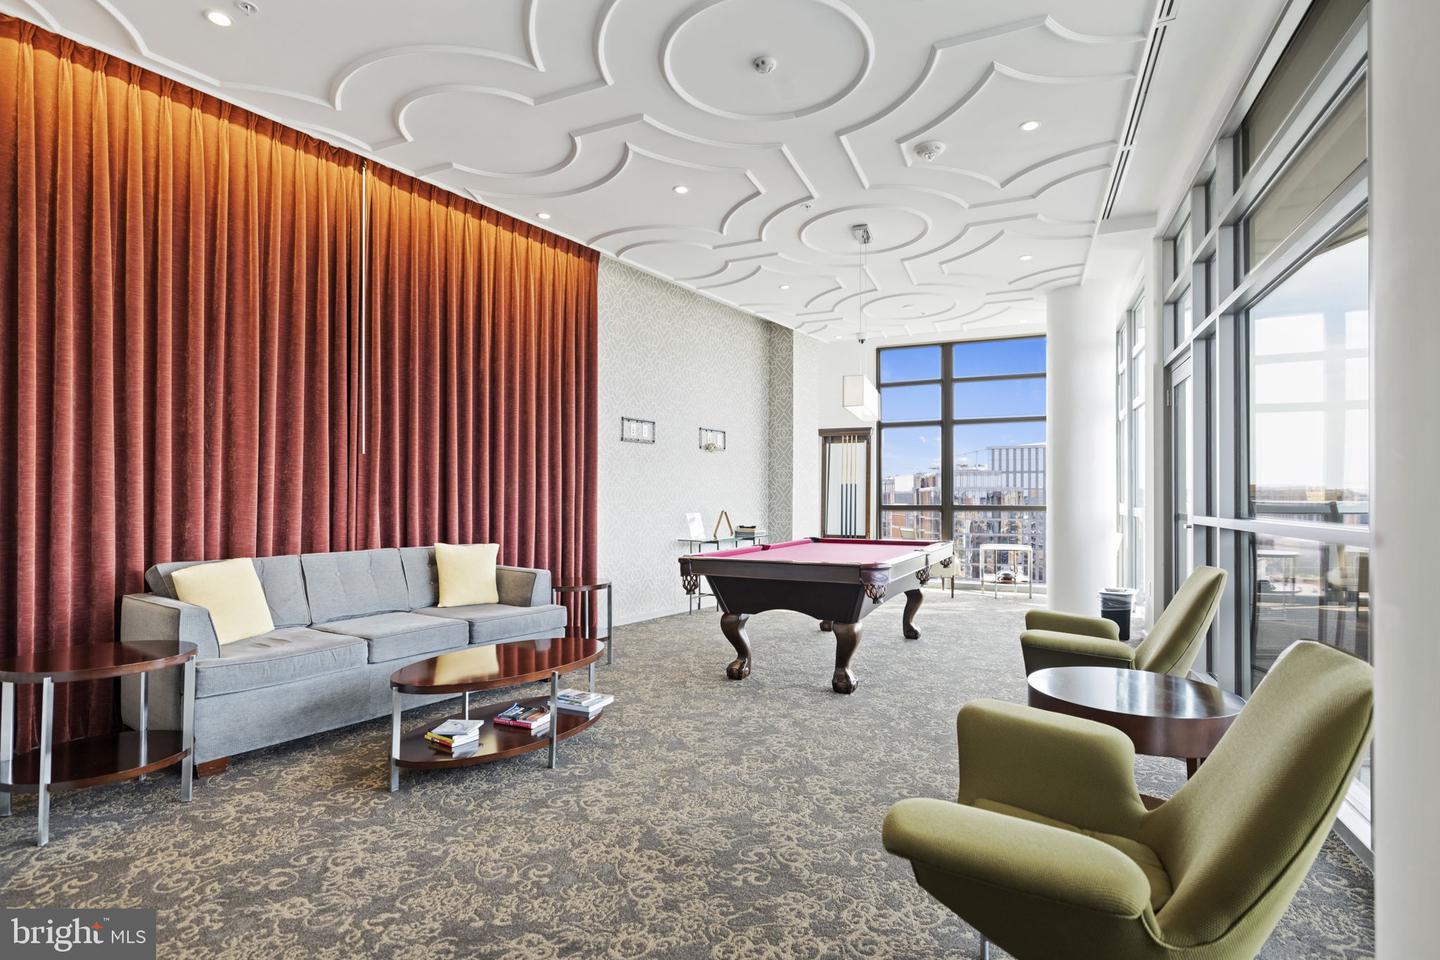
Furnished lounge with a pool table, gray sofa, and floor-to-ceiling windows.
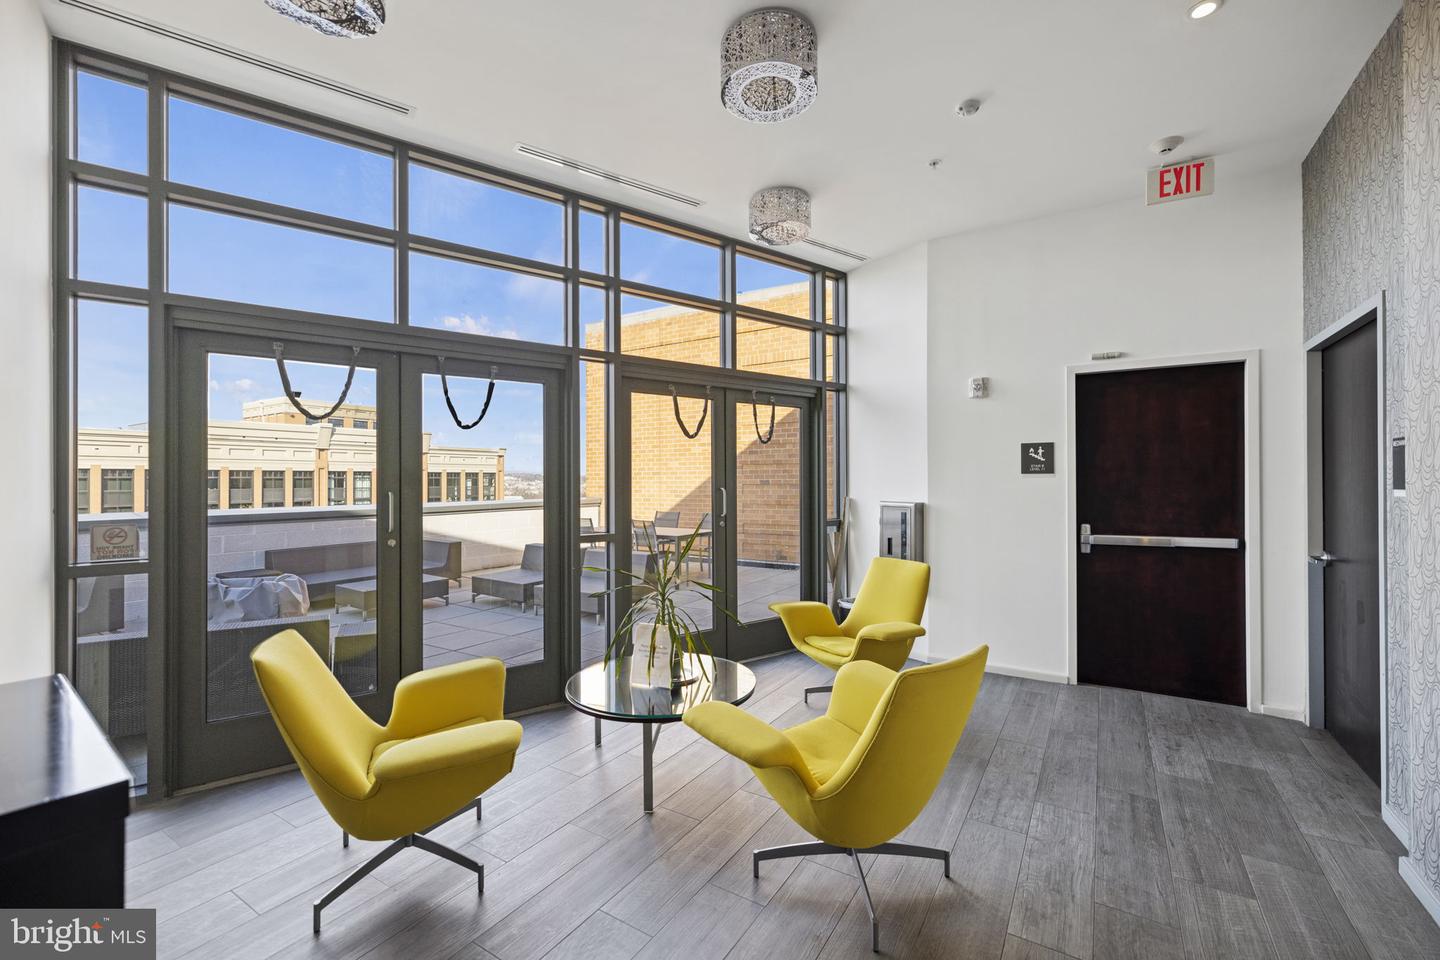
Building lounge with yellow armchairs and floor-to-ceiling doors opening onto a terrace.
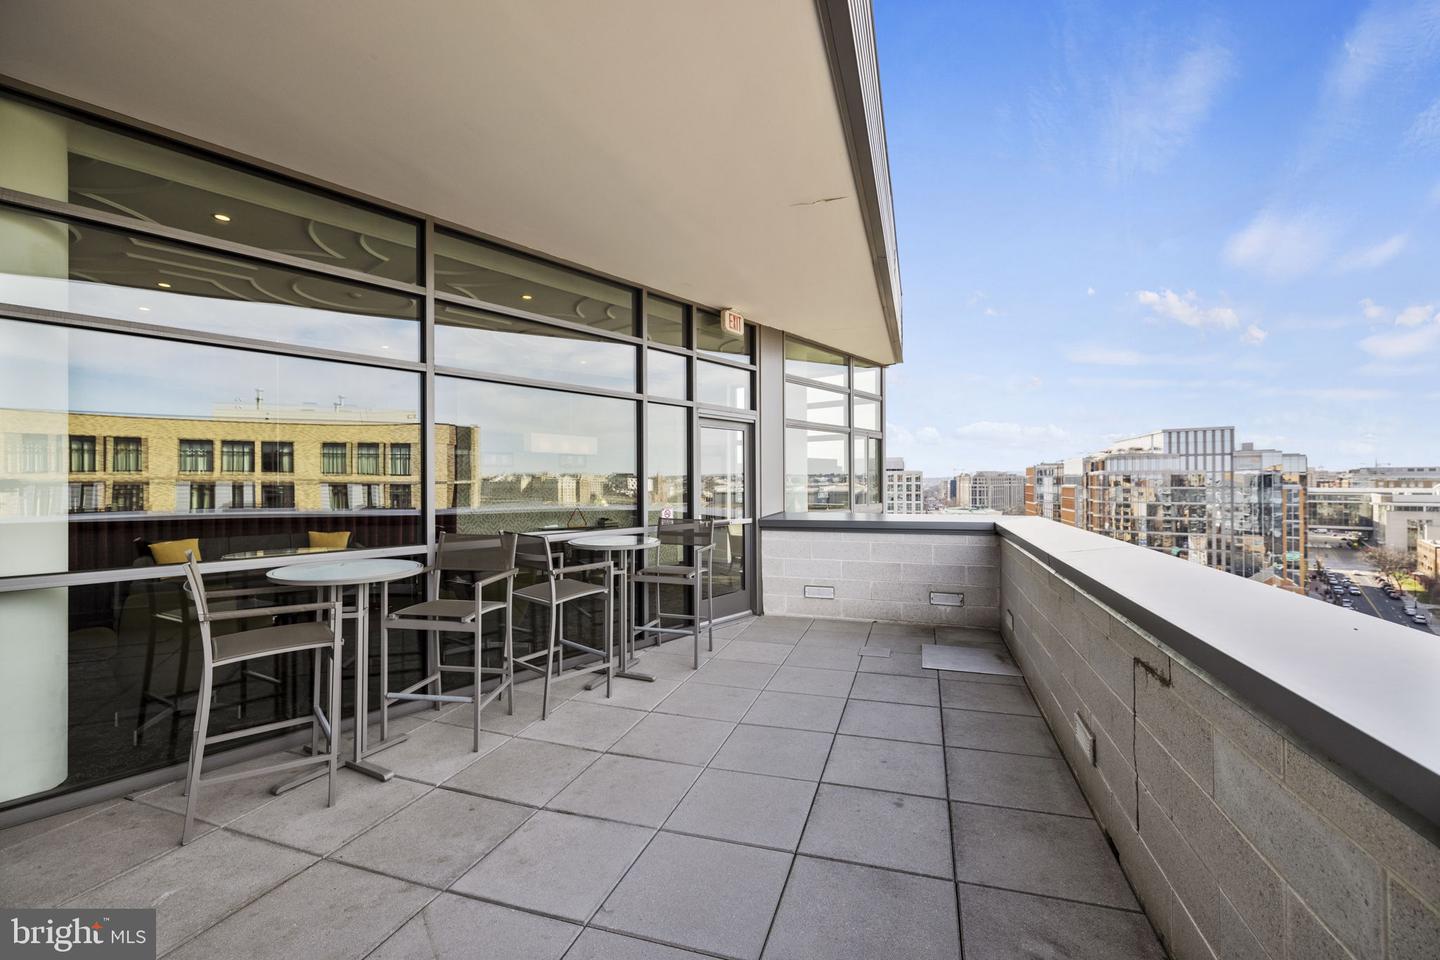
Apartment balcony with outdoor seating and views of downtown buildings.
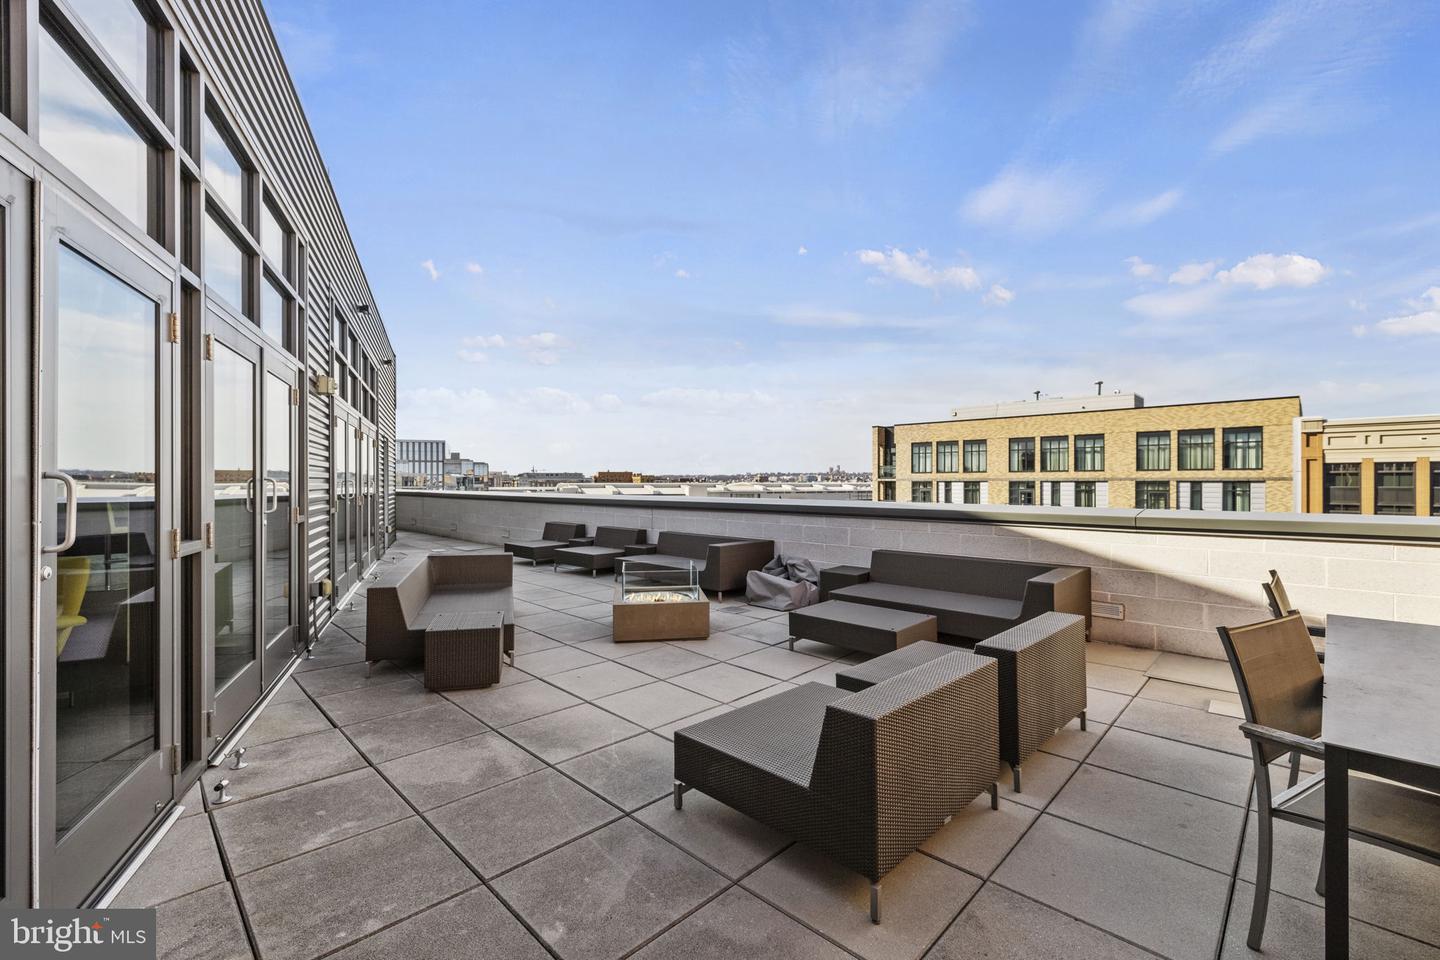
Rooftop terrace with lounge seating and a fire pit overlooking nearby city buildings.
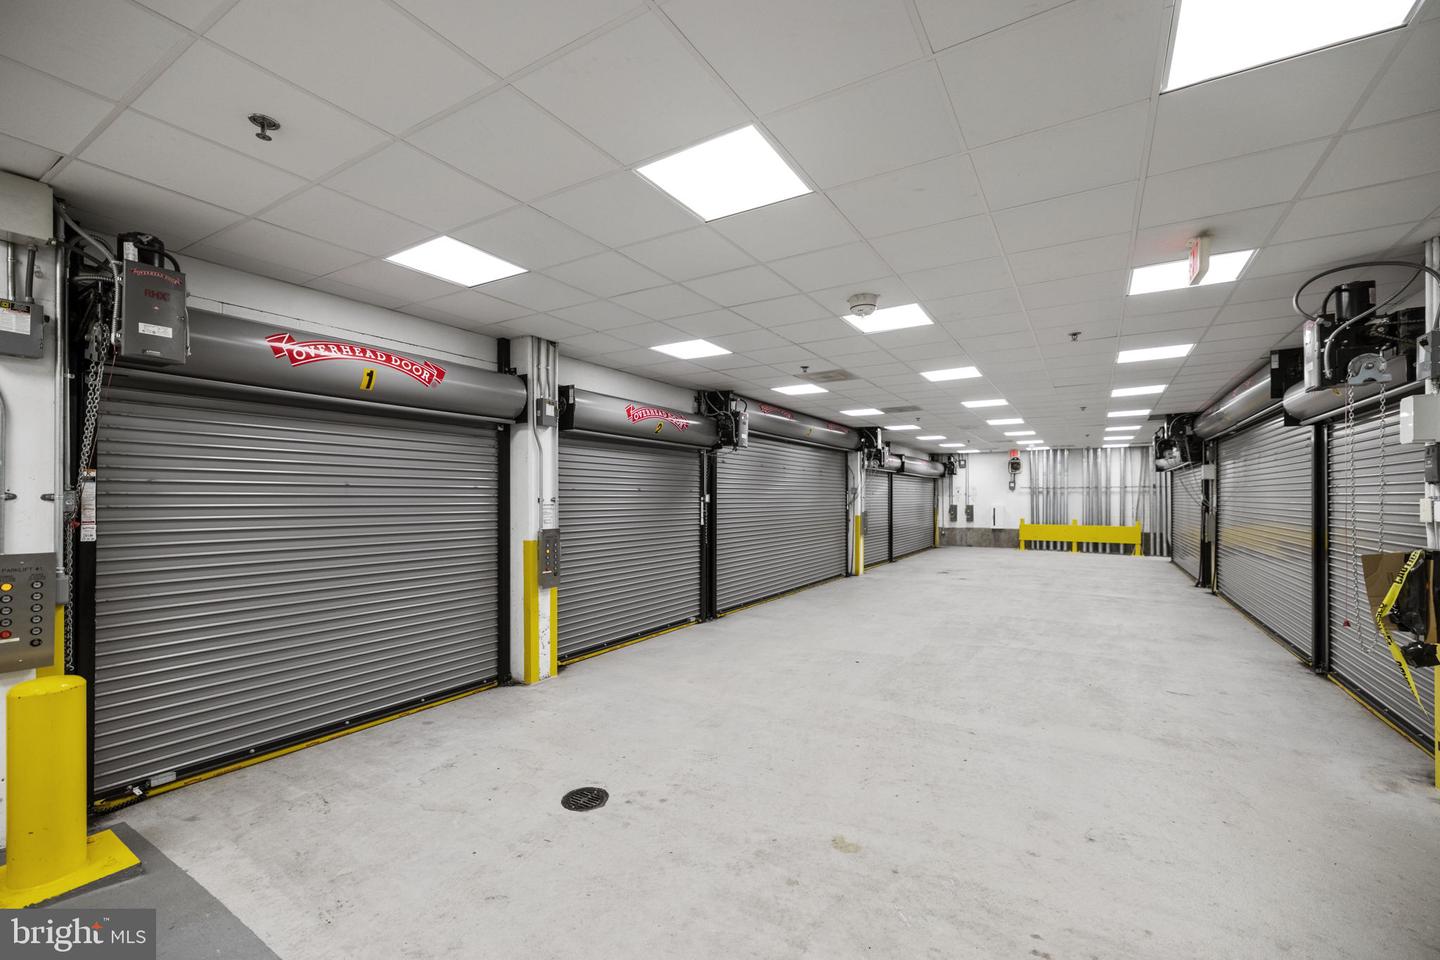
Garage interior with rows of gray roll-up doors and yellow protective bollards.
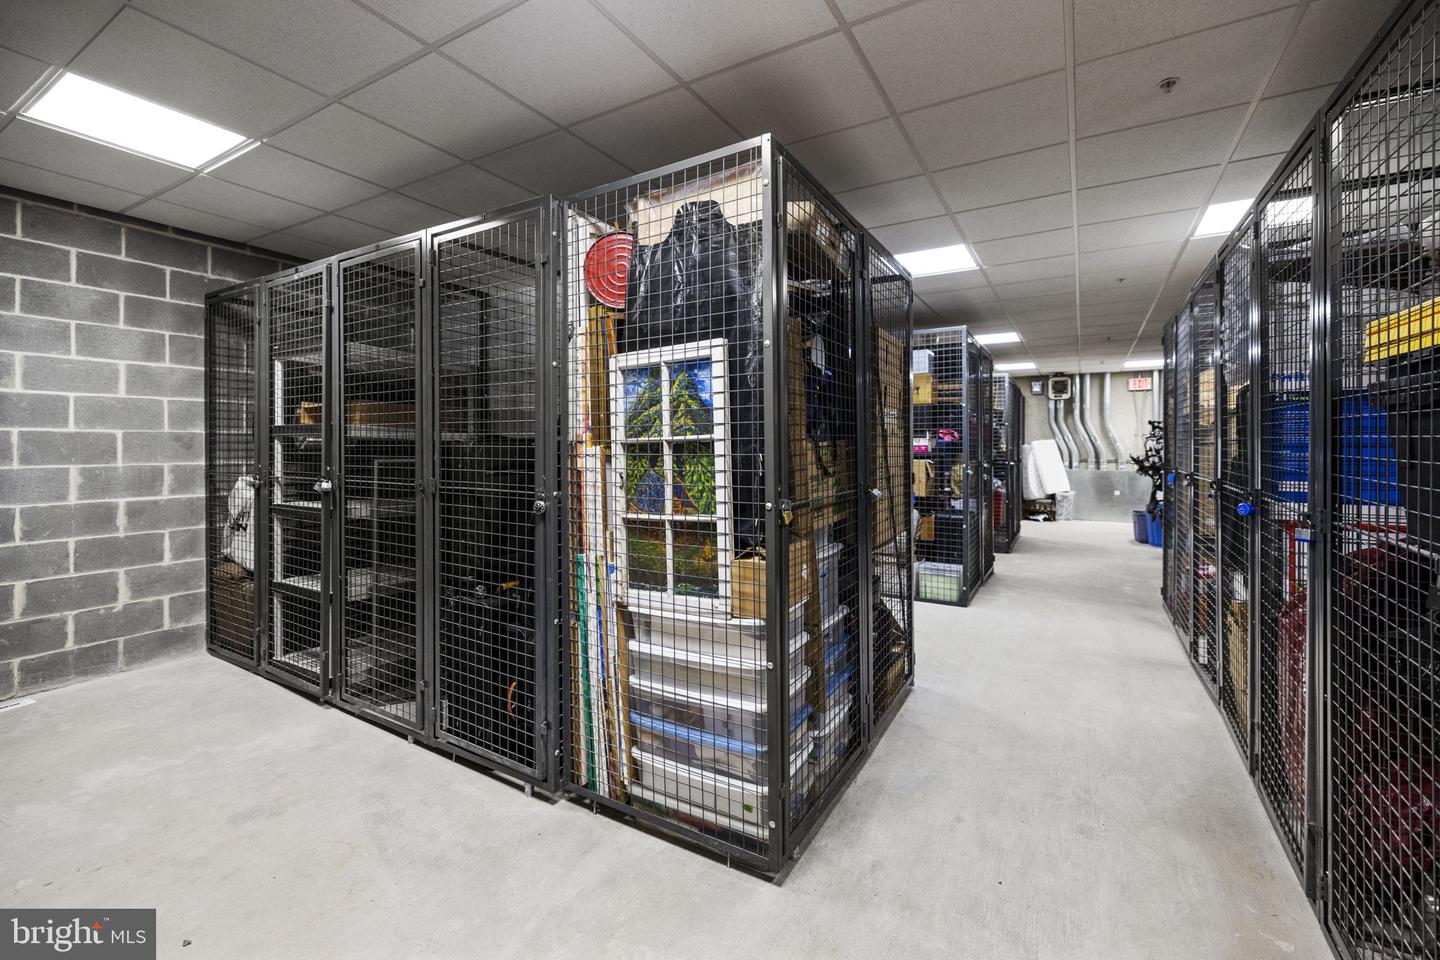
Shared storage room with rows of tall black metal mesh cages and a concrete floor.
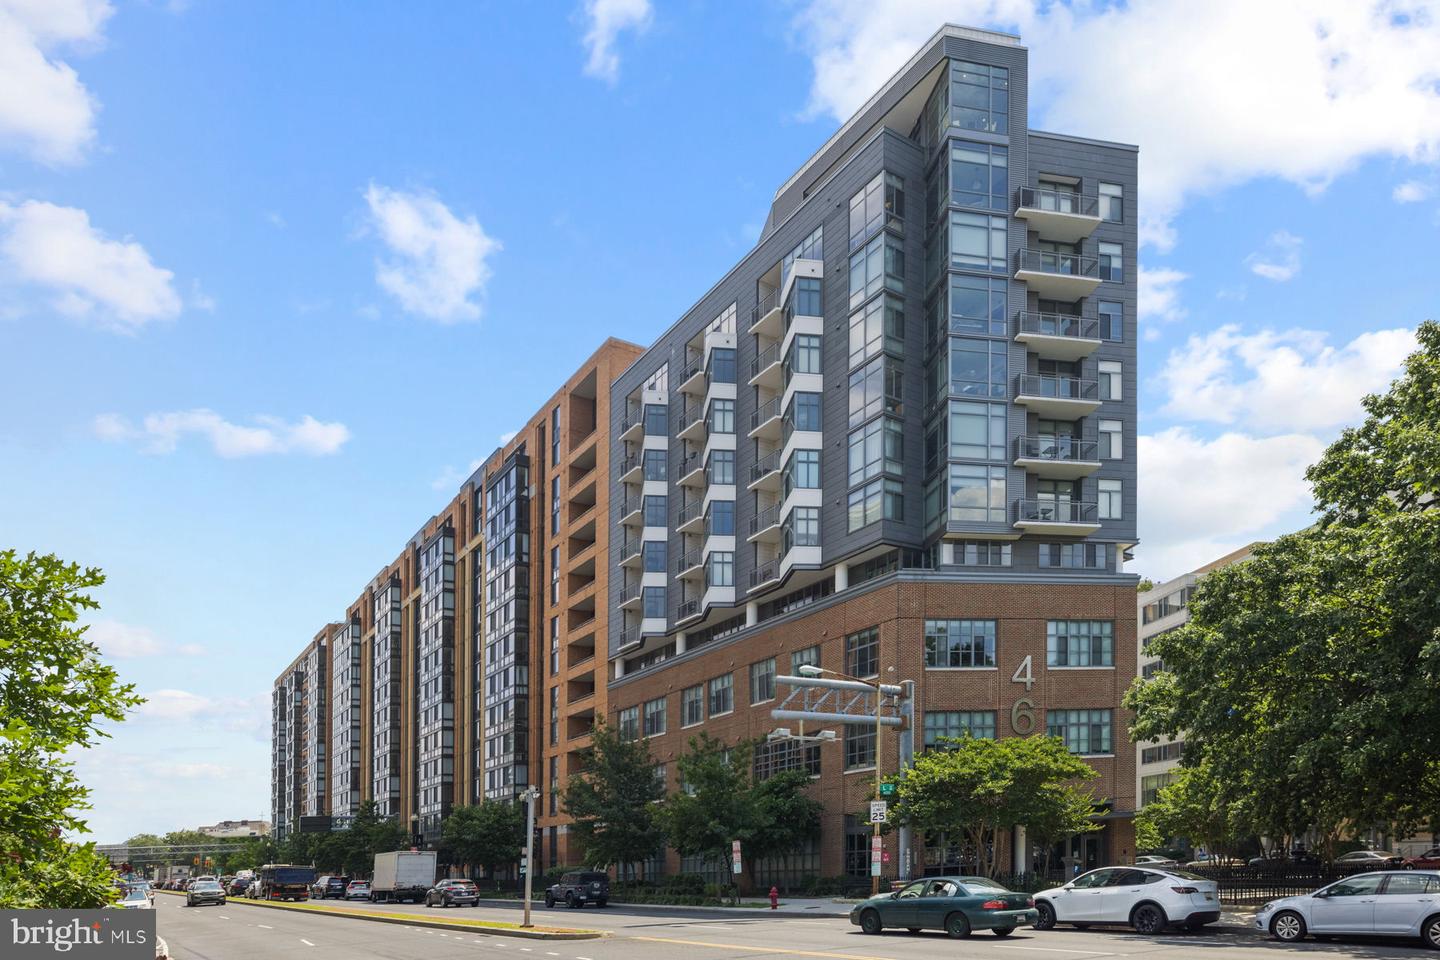
Modern apartment building with a brick base, gray upper floors, and balconies along a tree-lined street.
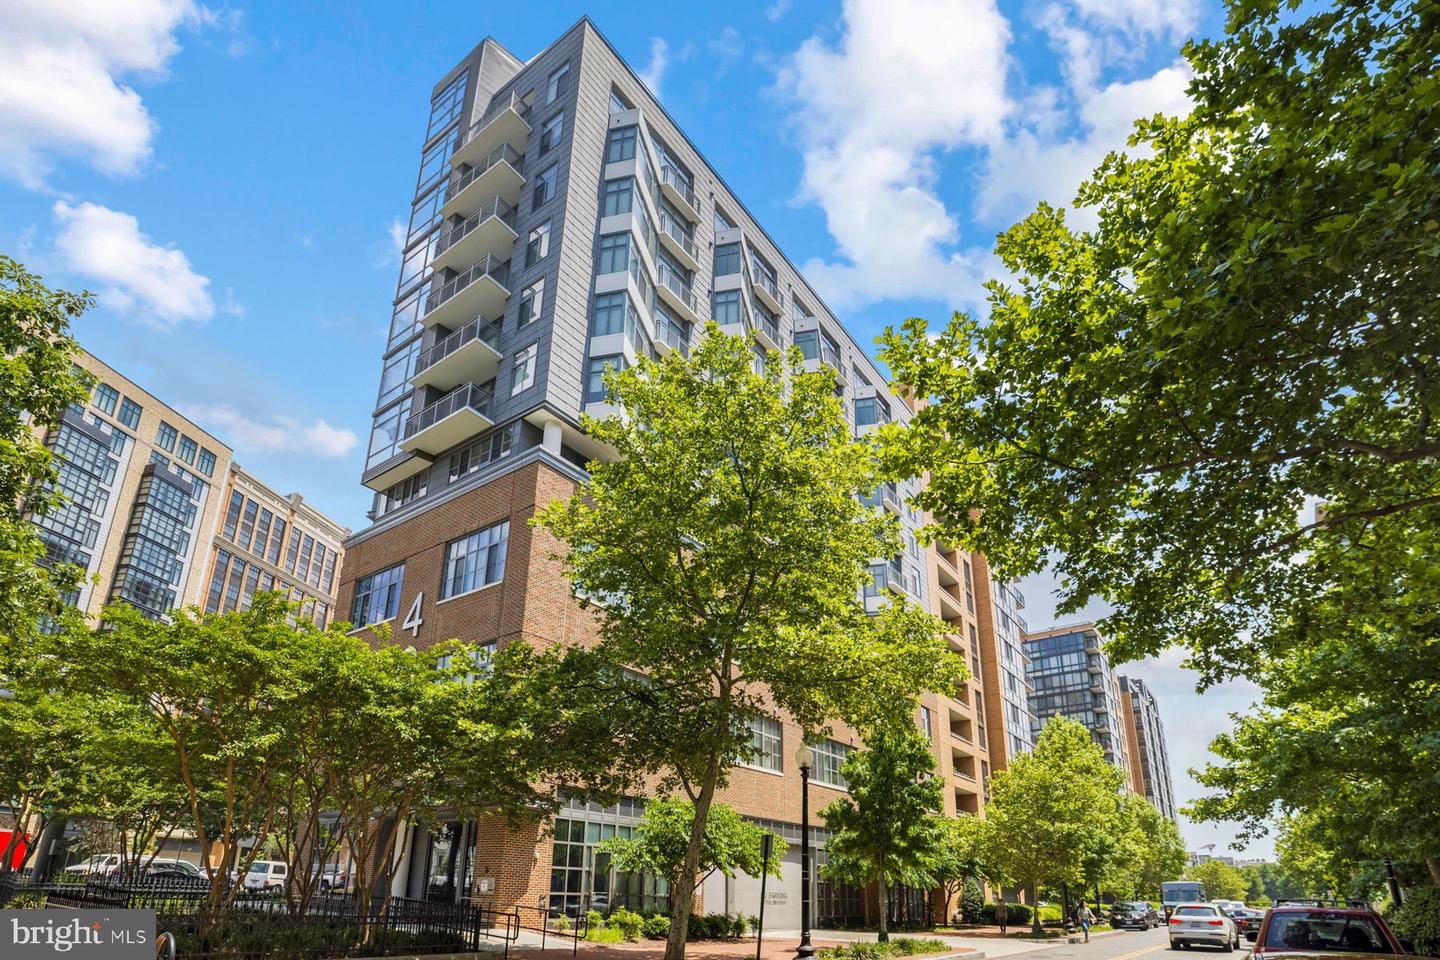
Multi-story condominium with stacked balconies and a brick facade, framed by leafy street trees.
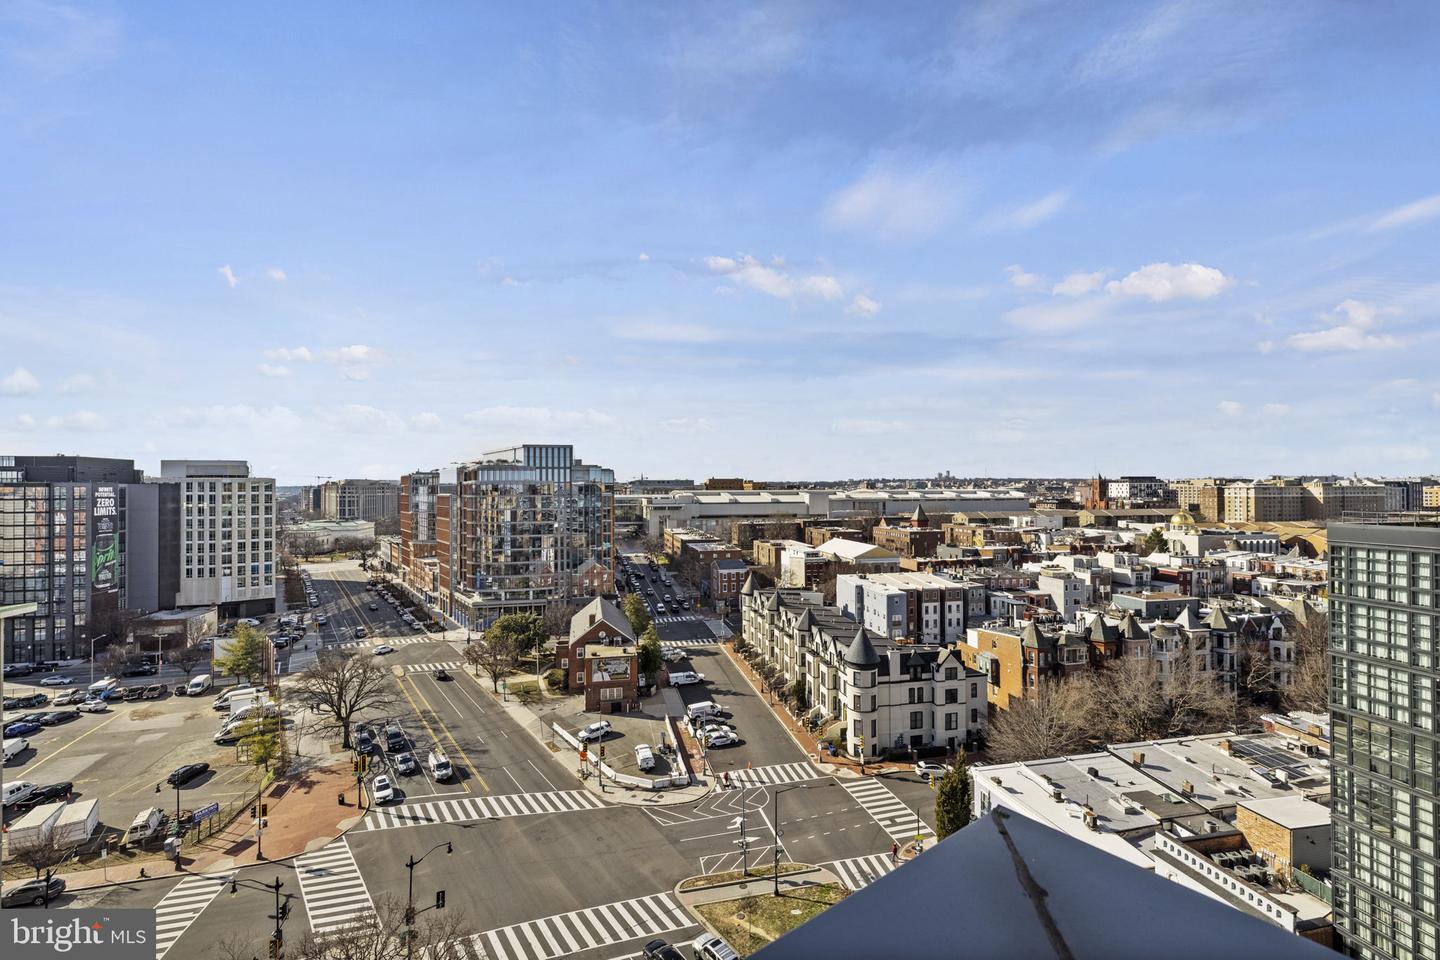
Panoramic city view over a busy intersection, rooftops, and mid-rise buildings.
SEE ALL PHOTOS
Furnished condo living room with a gray sofa, geometric rug, and large windows overlooking nearby buildings.
Condo entry hall with wood flooring, dark front door, and open bathroom doorway.
Living room with a gray sectional, colorful wall art, and floor-to-ceiling windows overlooking nearby buildings.
Furnished living room with a gray sectional and large windows overlooking nearby buildings; bedroom visible through doorway.
Open-plan condo living room and kitchen with wood floors, white cabinetry, and a breakfast island.
Modern condo kitchen with white cabinetry, dark tile backsplash, stainless appliances, and an island beside large windows.
Modern kitchen with a white island, dark tile backsplash, stainless steel appliances, and two black stools.
Modern kitchen with white cabinetry, dark tile backsplash, stainless appliances, and a marble-look island.
Modern kitchen with white cabinets, dark tile backsplash, stainless steel appliances, and an island with stools.
Modern condo kitchen with white cabinetry, stainless appliances, and a central island with black stools.
Bedroom with a white bed, floor-to-ceiling corner windows, and views of neighboring buildings.
Bedroom with a white bed, expansive windows, and views of nearby buildings.
Bathroom with a wide white vanity, large mirror, and tub-shower behind a white curtain.
Entryway with a dark front door and an open closet containing stacked washer and dryer.
Condominium lobby with mailboxes, crystal chandeliers, tall windows, and a red lounge chair.
Modern kitchen with a large marble island, pale bar chairs, and dark cabinetry.
Condominium lounge with a long dining table and marble-fronted bar beside tall city-view windows.
Furnished lounge with a pool table, gray sofa, and floor-to-ceiling windows.
Building lounge with yellow armchairs and floor-to-ceiling doors opening onto a terrace.
Apartment balcony with outdoor seating and views of downtown buildings.
Rooftop terrace with lounge seating and a fire pit overlooking nearby city buildings.
Garage interior with rows of gray roll-up doors and yellow protective bollards.
Shared storage room with rows of tall black metal mesh cages and a concrete floor.
Modern apartment building with a brick base, gray upper floors, and balconies along a tree-lined street.
Multi-story condominium with stacked balconies and a brick facade, framed by leafy street trees.
Panoramic city view over a busy intersection, rooftops, and mid-rise buildings.
Sold

460 New York Ave NW #705

460 New York Ave NW #705, Washington, DC 20001

$500,000
Step into a world of luxury and convenience with this stunning 1 bedroom, 1 bathroom unit in 460NYA. Located in the heart of the coveted Mt. Vernon Triangle, this contemporary beauty boasts a prime location with easy access to retail and metro options. As you enter the building, be welcomed by a magnificent all-marble lobby with a concierge and 24/7 controlled access. Enjoy the building's impressive amenities, including a rooftop sky terrace and sky lounge, extra storage, a bike room, and more. Unit 705 is situated on the upper levels, featuring a Juliet balcony that offers dazzling views of the city. The interior boasts wide plank flooring, stainless steel appliances, and sparkling quartz countertops. With a reserved garage parking space and an additional storage unit, this unit truly has it all. Recent updates in 2022 include brand-new wide oak floors, modern kitchen appliances, a stylish tiled backsplash, and an Elfa closet system in the primary suite. The floor-to-ceiling windows, with double exposure in the bedroom, allow for ample natural light. The unit also features new blackout rollers and sun shades, modern LED ambient lighting, recessed lighting, outlets, and switches. Don't miss this opportunity to live in one of DC's most vibrant and sought-after neighborhoods, with the Mount Vernon Square Metro Station just a short walk away and an abundance of urban conveniences at your fingertips. Schedule a viewing today to experience luxury living at its finest!

1
bed

1
bath

632 Sq.Ft. LIVING AREA

Clarence Pineda

Clarence Pineda

Features & Amenities

Interior

  • total bedrooms1
  • Total bathroom1
  • full bathroom1
  • APPLIANCES Cooktop, Dishwasher, Disposal, Dryer, Refrigerator, Ice Maker, Microwave, Double Oven, Washer, Electric Water Heater
  • other interior Features Elevator

Area & Lot

  • Status Sold
  • Date Sold April 12, 2023
  • Living Area632 Sq.Ft.
  • MLS® IDDCDC2084298
  • TypeCondo
  • YEAR BUILT2015
  • Architecture StylesContemporary
  • View DescriptionCity
  • School DistrictDISTRICT OF COLUMBIA PUBLIC SCHOOLS

Exterior

  • STORIES1
  • water SourcePublic
  • HEAT TYPEElectric, Exhaust Fan
  • AIR CONDITIONINGCentral Air
  • sewerPublic Sewer
  • HOA AmenitiesConcierge
  • security FeaturesSmoke Detector(s)

Financial

  • Sales Price$500,000
  • Real Estate Tax $3,086/yr
  • Maintenance Fee $654/mo
View Virtual Tour

Work With Clarence

His deep understanding of market trends and two decades of professional experience help clients make smart, confident decisions every step of the way.

Follow Me on Instagram